Property Search

Save
Ask
Tour
Hide
Share
$509,900
18 Days On Site

2521 Boot Jack Road
Fort Worth, TX 76177

For Sale|Single Family Residence|Active
5
Beds
4
Total Baths
3
Full Baths
1
Partial Bath
3,995
SqFt
$128
/SqFt
2018
Built
Subdivision:
Oak Creek Trails Pha
County:
Denton
Call Now: 817-442-2508
Is this the listing for you? We can help make it yours.
817-442-2508
2521 Boot Jack Road2521 Boot Jack Road2521 Boot Jack Road2521 Boot Jack Road
Save
Ask
Tour
Hide
Share

Mortgage Calculator

Monthly Payment (Est.)

$2,326
Calculator powered by Showcase IDX, a Constellation1 Company. Copyright ©2026 Information is deemed reliable but not guaranteed.

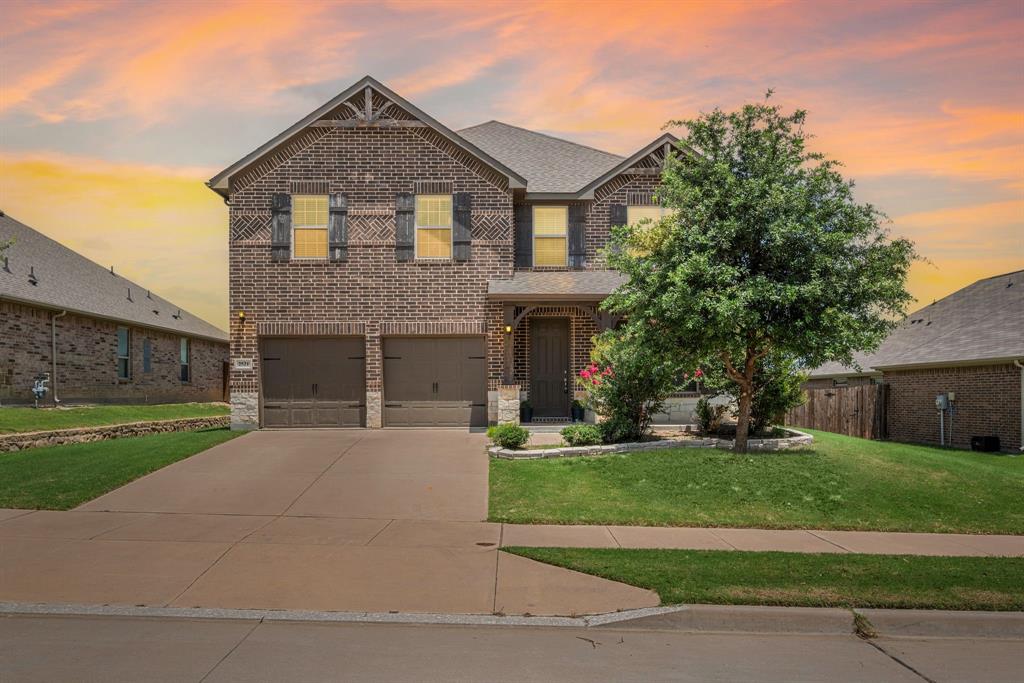
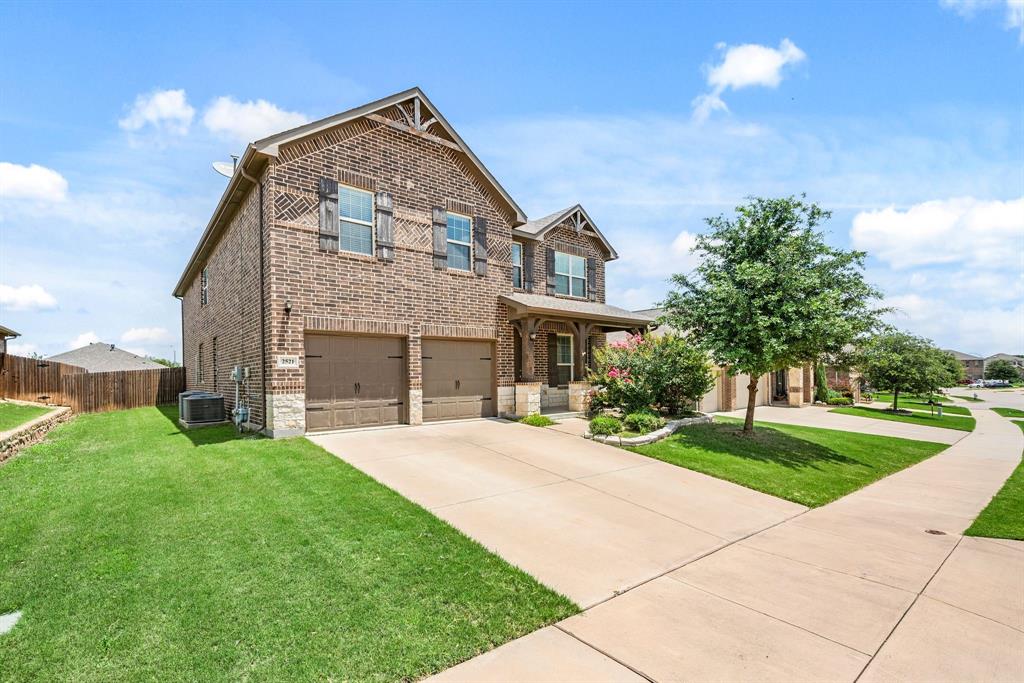
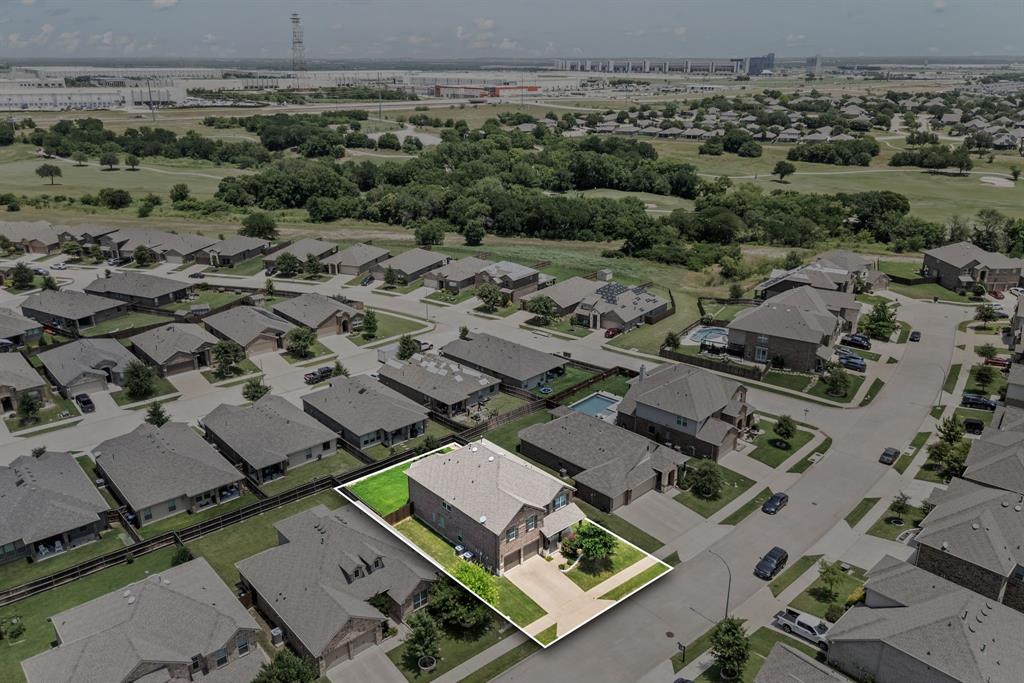
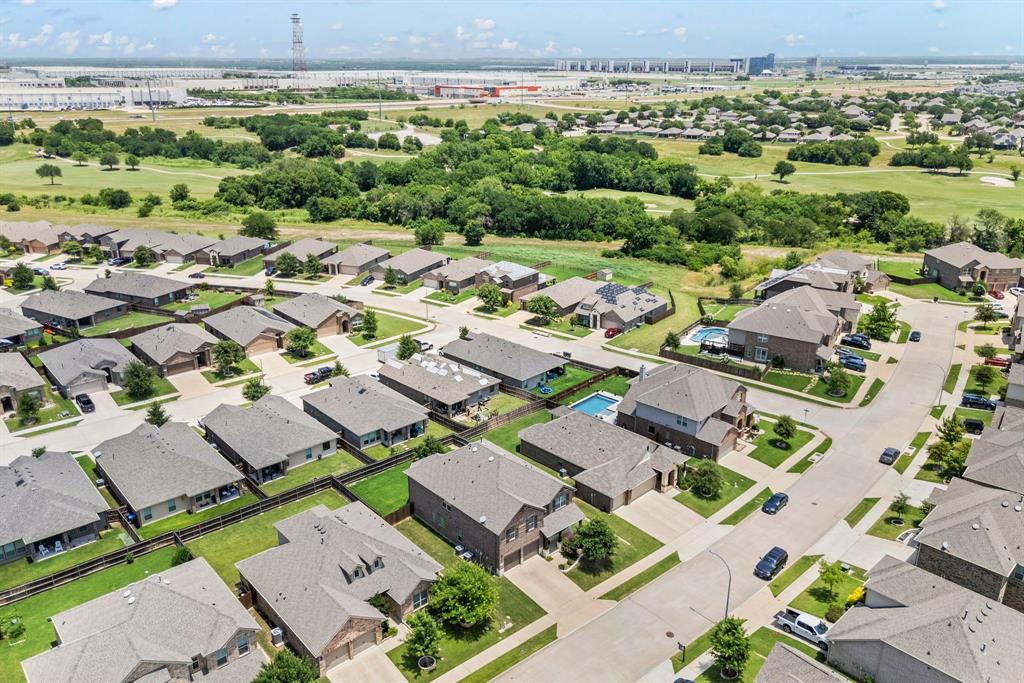
Room for everyone and every lifestyle. Set on one of the most desirable streets in the neighborhood, this standout home in Fairways of Champion Circle delivers exceptional curb appeal, thoughtful design, and an unbeatable location. Located in a Golf Course community, with 5 spacious bedrooms plus a dedicated home office on the main floor, the layout easily adapts to working from home, hosting guests, or creating the spaces you’ve always envisioned. Upstairs, a large second living area, four additional bedrooms, and a bonus flex room offer endless possibilities including a media room, oversized office, playroom, or hobby space. Step outside to a generous backyard, ideal for outdoor dining, play, or simply enjoying the Texas sunshine. Bring your golf cart and cruise over to Champions Circle Golf Club or BigShots Golf for weekend fun. And with Tanger Outlets, dining, and major highways just minutes away, you’re perfectly positioned for quick access to Alliance, Southlake, and the greater Metroplex. Located in acclaimed Northwest ISD, this home is zoned for the newly built Hatfield Elementary, Pike Middle School, and the recently renovated Northwest High School. The community also features a pool and park, adding to the vibrant neighborhood lifestyle. If you’re seeking space, convenience, one of the best curb appeal streets in the neighborhood, and a community that truly enhances everyday living, this home checks every box.

Save
Ask
Tour
Hide
Share
Listing Snapshot
Price 
$509,900
Days On Site 
18 Days
Bedrooms 
5
Inside Area (SqFt) 
3,995 sqft
Total Baths 
4
Full Baths 
3
Partial Baths 
1
Lot Size 
0.186 Acres
Year Built 
2018
MLS® Number 
21265753
Status 
Active
Property Tax 
$9,893
HOA/Condo/Coop Fees 
$44 monthly
Sq Ft Source 
N/A
Friends & Family
Recent Activity
7 days agoListing updated with changes from the MLS®
3 weeks agoListing first seen on site
General Features
Acres 
0.186
Attached Garage 
Yes
Foundation 
Slab
Garage 
Yes
Garage Spaces 
2
Levels 
Two
Parking 
DrivewayGarageGarage Door OpenerGarage Faces FrontAttached
Property Sub Type 
Single Family Residence
Security 
Smoke Detector(s)
Sewer 
Public Sewer
Special Circumstances 
Standard
Style 
Traditional
Water Source 
Public
Interior Features
Appliances 
DishwasherDisposalGas RangeGas Water HeaterMicrowaveVented Exhaust Fan
Cooling 
Ceiling Fan(s)Central AirElectric
Flooring 
CarpetCeramic Tile
Heating 
Exhaust FanCentralNatural Gas
Interior 
Granite CountersOpen FloorplanPantryWalk-In Closet(s)High Speed Internet
Laundry Features 
Electric Dryer Hookup
Window Features 
Window Coverings
Bath-Full 
Dimensions - 0 x 0Level - Second
Bath-Half 
Dimensions - 0 x 0Level - First
Bedroom 
Dimensions - 0 x 0Level - Second
Dining Room 
Dimensions - 0 x 0Level - First
Game Room 
Dimensions - 0 x 0Level - Second
Kitchen 
Dimensions - 0 x 0Level - FirstFeatures - Pantry
Living Room 
Dimensions - 17 x 16Level - FirstFeatures - Ceiling Fan(s)
Master Bedroom 
Dimensions - 22 x 18Level - FirstFeatures - Ceiling Fan(s)
Media Room 
Dimensions - 0 x 0Level - Second
Office 
Dimensions - 0 x 0Level - First
Save
Ask
Tour
Hide
Share
Exterior Features
Construction Details 
Wood SidingBrickStone
Exterior 
Rain Gutters
Fencing 
Wood
Lot Features 
Interior LotLandscapedSubdivided
Patio And Porch 
CoveredFront PorchPatio
Roof 
Composition
Windows/Doors 
Window Coverings
Community Features
Association Dues 
528
Community Features 
PoolPlayground
HOA Fee Frequency 
Annually
School District 
Northwest ISD
Schools
School District
Northwest ISD
Elementary School
Hatfield
Middle School
Pike
High School
Northwest
Listing courtesy of Debbie Soriano of The Agency Frisco debbie@debbieluxury.com


© 2020 North Texas Real Estate Information Systems. All rights reserved. Information is deemed reliable but is not guaranteed accurate by the MLS or NTREIS. The information being provided is for the consumer's personal, non-commercial use, and may not be reproduced, redistributed, or used for any purpose other than to identify prospective properties consumers may be interested in purchasing.
Last checked: 2026-05-30 11:43 AM CDT

Neighborhood & Commute
Source: Walkscore
Disclosure: Community information and market data powered by Constellation Data Labs. Information is deemed reliable but not guaranteed.
Save
Ask
Tour
Hide
Share