Property Search

Save
Ask
Tour
Hide
Share
$450,000
18 Days On Site

River Bend Villas Condo
3250 Rosemeade Drive 2213
Fort Worth, TX 76116

For Sale|Condominium|Active
3
Beds
2
Total Baths
2
Full Baths
1,658
SqFt
$271
/SqFt
2007
Built
Subdivision:
River Bend Villas Condo
County:
Tarrant
Call Now: 817-442-2508
Is this the listing for you? We can help make it yours.
817-442-2508
3250 Rosemeade Drive 22133250 Rosemeade Drive 22133250 Rosemeade Drive 22133250 Rosemeade Drive 2213
Save
Ask
Tour
Hide
Share

Mortgage Calculator

Monthly Payment (Est.)

$2,053
Calculator powered by Showcase IDX, a Constellation1 Company. Copyright ©2026 Information is deemed reliable but not guaranteed.

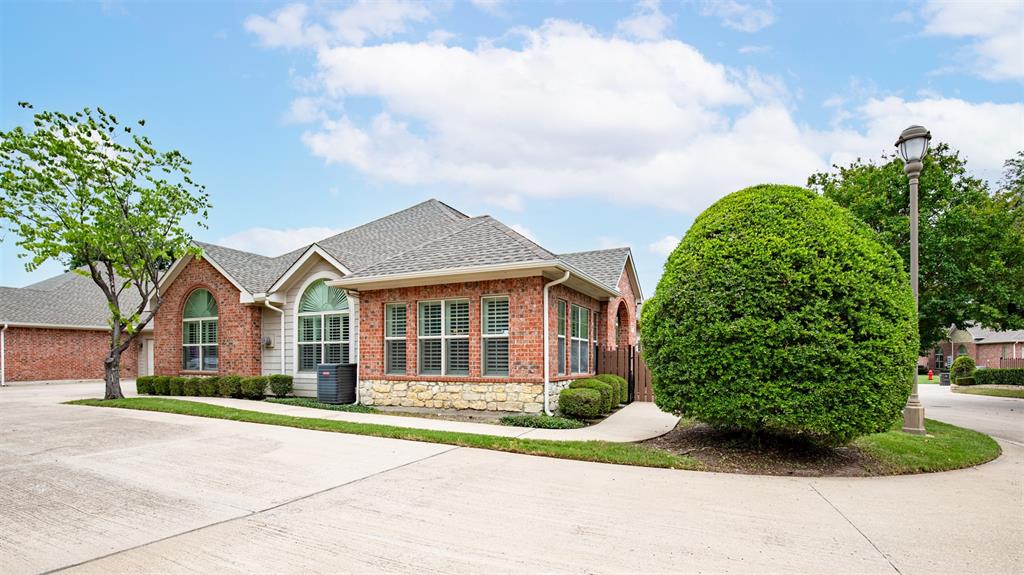
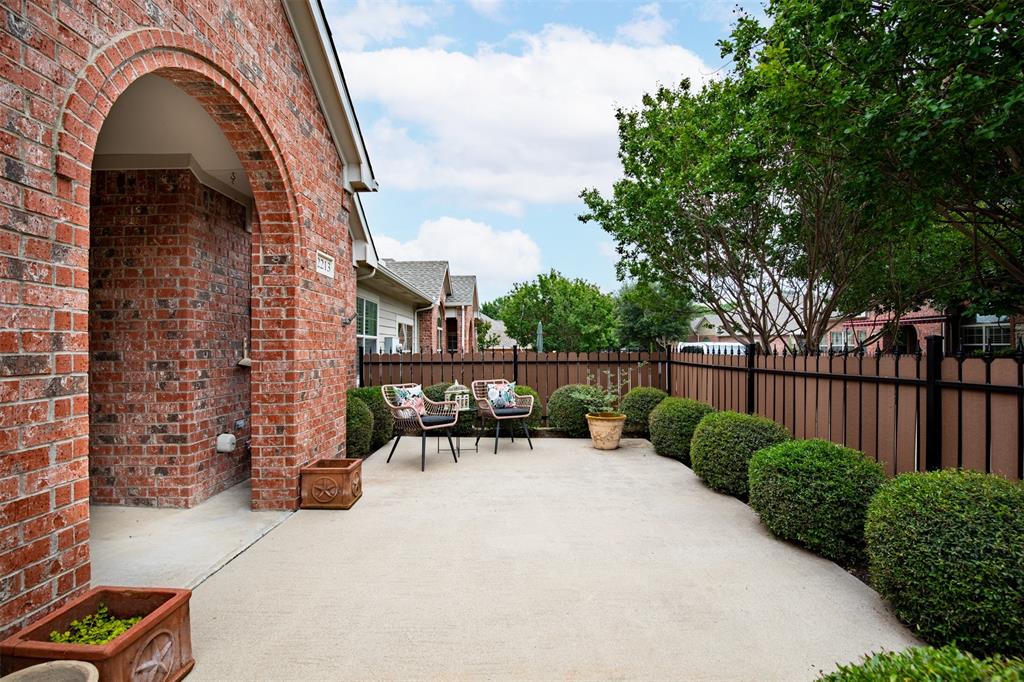
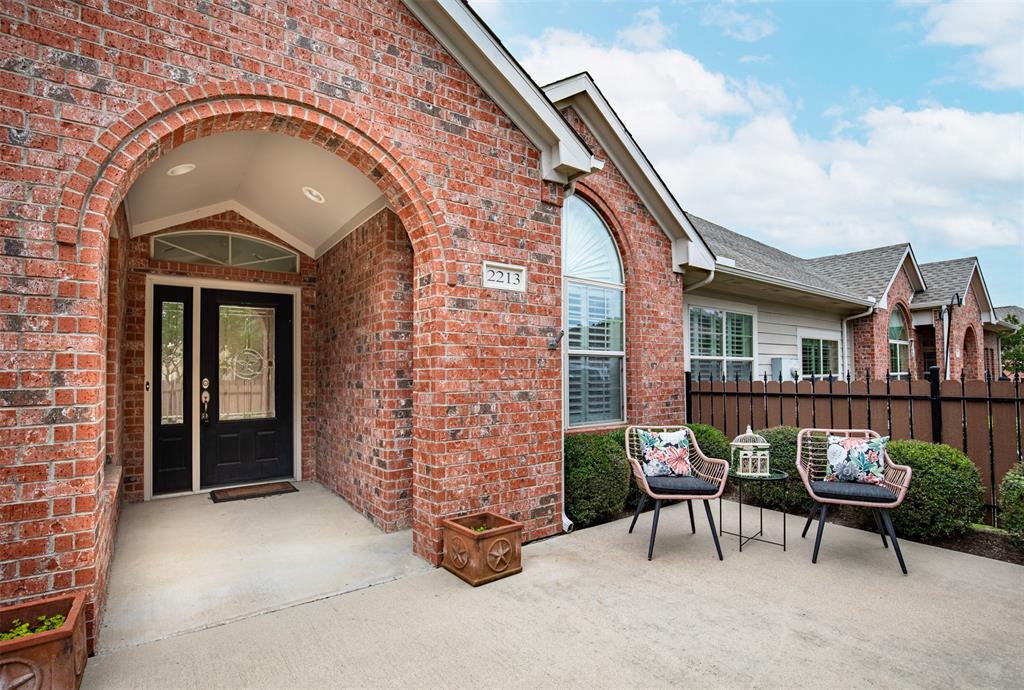
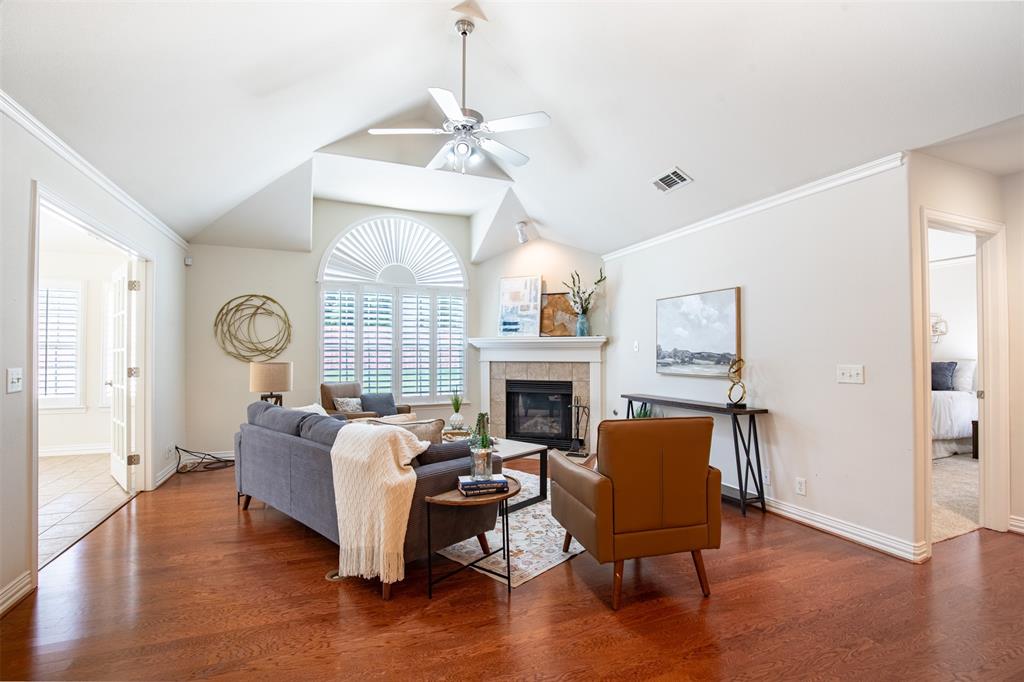
Experience easy, low-maintenance living in the highly sought-after River Bend Villas community, where comfort, convenience, and resort-style amenities come together in this beautifully designed single-story condo. Enjoy a private outdoor living space, attached 2-car garage, and access to exceptional community features including a gated entrance, clubhouse, resort-style pool, and fitness center. Inside, you’ll find a spacious and functional layout featuring 3 bedrooms, 2 full bathrooms, and a private office with elegant French doors — ideal for working from home or creating a quiet retreat. One of the home’s standout features is the expansive sunroom surrounded by windows, creating a light-filled retreat perfect for morning coffee, a cozy reading lounge, second living area, or hobby space. The kitchen is thoughtfully designed for both everyday living and entertaining with abundant cabinet storage, granite countertops, ceramic tile backsplash, breakfast bar, coffee bar, and black appliances including an electric range, microwave, and dishwasher. Freshly installed carpet and pad adds a clean, updated feel while crown molding, plantation shutters, and ceiling fans throughout enhance the home’s warm and upscale appeal. The spacious primary suite offers dual sinks, a walk-in shower, and a large walk-in closet, while the secondary bath features a relaxing jetted tub perfect for unwinding at the end of the day.

Save
Ask
Tour
Hide
Share
Listing Snapshot
Price 
$450,000
Days On Site 
18 Days
Bedrooms 
3
Inside Area (SqFt) 
1,658 sqft
Total Baths 
2
Full Baths 
2
Partial Baths 
N/A
Lot Size 
0.049 Acres
Year Built 
2007
MLS® Number 
21263859
Status 
Active
Property Tax 
$9,220
HOA/Condo/Coop Fees 
$435 monthly
Sq Ft Source 
N/A
Friends & Family
Recent Activity
2 weeks agoListing updated with changes from the MLS®
3 weeks agoListing first seen on site
General Features
Acres 
0.049
Attached Garage 
Yes
Foundation 
Slab
Garage 
Yes
Garage Spaces 
2
Levels 
One
Number Of Stories 
1
Parking 
DrivewayGarageGarage Door OpenerGatedAttached
Property Sub Type 
Condominium
Security 
Gated CommunitySecurity System LeasedSmoke Detector(s)
Sewer 
Public Sewer
Special Circumstances 
Standard
Style 
Traditional
Utilities 
Cable AvailableElectricity AvailableElectricity Connected
Water Source 
Public
Interior Features
Appliances 
DishwasherDisposalElectric RangeVented Exhaust Fan
Cooling 
Ceiling Fan(s)Central AirElectric
Fireplace 
Yes
Fireplace Features 
GasGlass DoorsLiving RoomGas Log
Fireplaces 
1
Flooring 
CarpetCeramic TileWood
Heating 
Exhaust FanCentralNatural Gas
Interior 
ChandelierGranite CountersOpen FloorplanVaulted Ceiling(s)Walk-In Closet(s)High Speed Internet
Laundry Features 
Electric Dryer HookupWasher Hookup
Window Features 
ShuttersWindow Coverings
Bath-Full 
Dimensions - 9 x 10Level - First
Bedroom 
Dimensions - 11 x 12Level - FirstFeatures - Ceiling Fan(s)
Bonus Room 
Dimensions - 15 x 12Level - FirstFeatures - Ceiling Fan(s)
Dining Room 
Dimensions - 14 x 16Level - First
Kitchen 
Dimensions - 17 x 10Level - FirstFeatures - Breakfast Bar, Pantry
Living Room 
Dimensions - 19 x 22Level - FirstFeatures - Ceiling Fan(s)
Master Bedroom 
Dimensions - 15 x 14Level - FirstFeatures - Ceiling Fan(s), Walk-In Closet(s)
Office 
Dimensions - 11 x 12Level - FirstFeatures - Ceiling Fan(s)
Utility Room 
Dimensions - 7 x 6Level - First
Save
Ask
Tour
Hide
Share
Exterior Features
Construction Details 
Wood SidingBrickStone
Exterior 
CourtyardRain GuttersLightingPrivate EntranceUncovered Courtyard
Fencing 
Wood
Lot Features 
Corner LotFew TreesInterior LotLandscaped
Patio And Porch 
EnclosedFront PorchPatio
Roof 
Composition
Windows/Doors 
ShuttersWindow Coverings
Community Features
Accessibility Features 
Grip-Accessible Features
Association Dues 
435
Community Features 
PoolGatedClubhouseCurbsFitness CenterSidewalks
Financing Terms Available 
CashConventionalFHAVA Loan
HOA Fee Frequency 
Monthly
School District 
Fort Worth ISD
Schools
School District
Fort Worth ISD
Elementary School
Ridgleahil
Middle School
Monnig
High School
Arlington Heights
Listing courtesy of Kristen Wright of Independent Realty kristenwrightrealty@gmail.com


© 2020 North Texas Real Estate Information Systems. All rights reserved. Information is deemed reliable but is not guaranteed accurate by the MLS or NTREIS. The information being provided is for the consumer's personal, non-commercial use, and may not be reproduced, redistributed, or used for any purpose other than to identify prospective properties consumers may be interested in purchasing.
Last checked: 2026-05-30 11:43 AM CDT

Neighborhood & Commute
Source: Walkscore
Disclosure: Community information and market data powered by Constellation Data Labs. Information is deemed reliable but not guaranteed.
Save
Ask
Tour
Hide
Share