Property Search

Save
Ask
Tour
Hide
Share
$699,924
24 Days On Site

165 Lantern Ridge Drive
Aledo, TX 76008

For Sale|Single Family Residence|Active
4
Beds
5
Total Baths
4
Full Baths
1
Partial Bath
2,993
SqFt
$234
/SqFt
2024
Built
Subdivision:
Rio Vista Addition
County:
Parker
Call Now: 817-442-2508
Is this the listing for you? We can help make it yours.
817-442-2508
165 Lantern Ridge Drive165 Lantern Ridge Drive165 Lantern Ridge Drive165 Lantern Ridge Drive
Save
Ask
Tour
Hide
Share

Mortgage Calculator

Monthly Payment (Est.)

$3,193
Calculator powered by Showcase IDX, a Constellation1 Company. Copyright ©2026 Information is deemed reliable but not guaranteed.

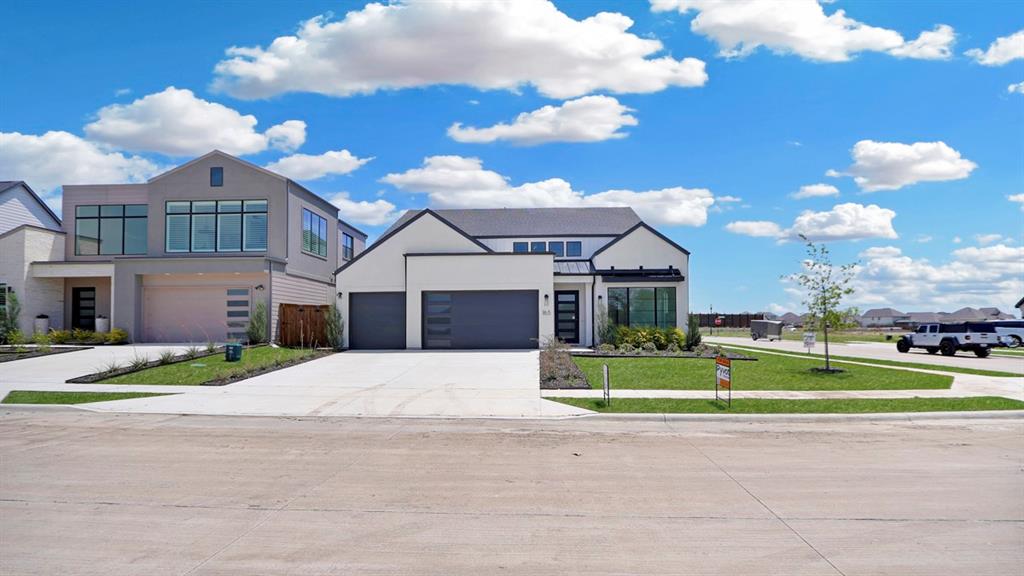
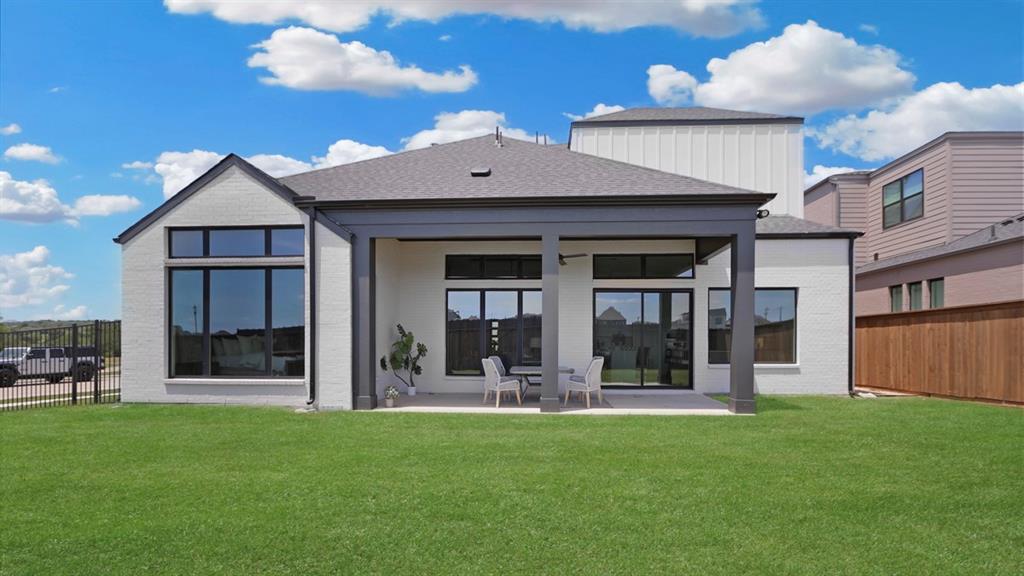
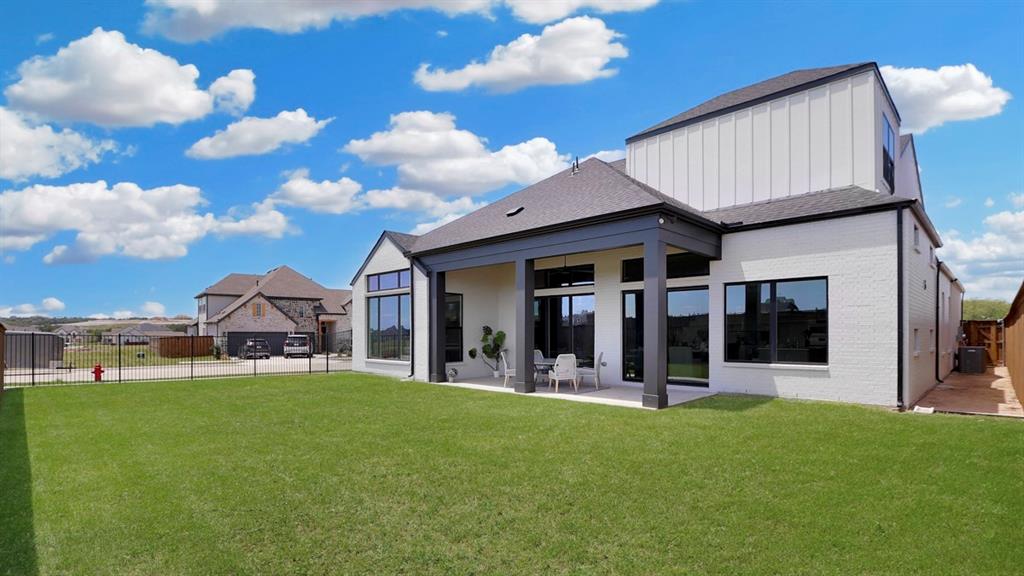
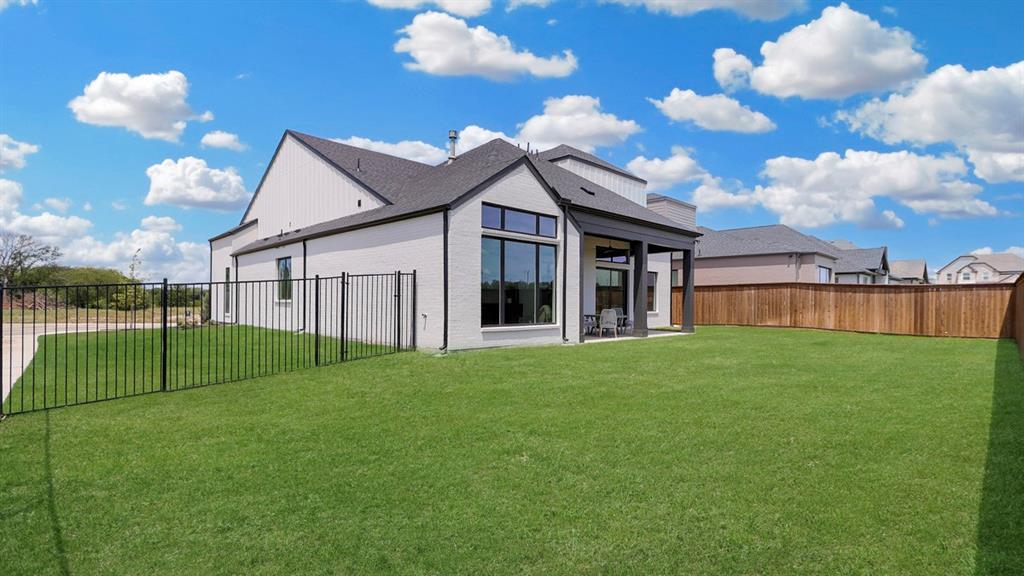
Positioned on a premier corner lot in one of Aledo’s most exciting emerging luxury communities, this stunning Texas Transitional home is a true architectural statement. Defined by symmetry, clean lines, soaring spaces, and walls of windows that flood the home with natural light, every detail was thoughtfully designed to feel elevated yet welcoming. The intelligently designed floorplan offers 4 split bedrooms, each with its own private bath, creating comfort and privacy for both family and guests, while the upstairs game room provides the perfect retreat for entertaining or relaxing. Throughout the main living spaces, soaring 12-foot ceilings create an open, airy atmosphere that feels both grand and inviting. At the heart of the home, the chef’s kitchen blends beauty and functionality with premium Bosch appliances, abundant cabinetry, and generous prep space designed for gathering and everyday living alike. The vaulted primary suite feels like a private retreat, complete with its own coffee bar, luxurious freestanding soaking tub, and custom-designed closet. The oversized 3-car garage with rare 8-foot garage doors offers exceptional flexibility for larger vehicles, storage, or hobbies, while additional upgrades including foam insulation, tankless water heater, and 8-foot solid-core doors showcase the level of quality and efficiency poured into this home. Located within highly acclaimed Aledo ISD and neighboring the future Bluejack Ranch, this gated community is quickly becoming one of the most exciting luxury destinations in Parker County. The community amenity center is nearing completion and is planned to include a resort-style pool, clubhouse, sport courts, and fitness facility, while the highly anticipated Tiger Woods-designed golf course and Bluejack Ranch development are fully underway nearby, bringing tremendous long-term lifestyle appeal and prestige to the area.

Save
Ask
Tour
Hide
Share
Listing Snapshot
Price 
$699,924
Days On Site 
24 Days
Bedrooms 
4
Inside Area (SqFt) 
2,993 sqft
Total Baths 
5
Full Baths 
4
Partial Baths 
1
Lot Size 
0.19 Acres
Year Built 
2024
MLS® Number 
21262034
Status 
Active
Property Tax 
N/A
HOA/Condo/Coop Fees 
$225 monthly
Sq Ft Source 
N/A
Friends & Family
Recent Activity
3 weeks agoListing updated with changes from the MLS®
3 weeks agoListing first seen on site
General Features
Acres 
0.19
Attached Garage 
Yes
Foundation 
Slab
Garage 
Yes
Garage Spaces 
3
Levels 
Two
Parking 
DrivewayGarage Door OpenerGarage Faces FrontAttached
Property Condition 
New Construction
Property Sub Type 
Single Family Residence
Security 
Carbon Monoxide Detector(s)Gated CommunitySmoke Detector(s)
Style 
Contemporary/ModernTraditional
Utilities 
Cable AvailableElectricity ConnectedNatural Gas Available
Interior Features
Appliances 
DishwasherDisposalElectric OvenGas CooktopMicrowaveTankless Water Heater
Cooling 
Ceiling Fan(s)Central AirElectric
Fireplace 
Yes
Fireplace Features 
Gas Log
Fireplaces 
1
Flooring 
CarpetTileWood
Heating 
CentralFireplace(s)Natural Gas
Interior 
Built-in FeaturesDouble VanityEat-in KitchenKitchen IslandOpen FloorplanPantryVaulted Ceiling(s)Walk-In Closet(s)Wired for DataHigh Speed Internet
Bedroom 
Dimensions - 13 x 12Level - FirstFeatures - Walk-In Closet(s)
Game Room 
Dimensions - 18 x 14Level - Second
Kitchen 
Dimensions - 11 x 20Level - FirstFeatures - Eat-in Kitchen, Kitchen Island
Living Room 
Dimensions - 15 x 20Level - FirstFeatures - Ceiling Fan(s)
Master Bedroom 
Dimensions - 17 x 14Level - FirstFeatures - Walk-In Closet(s)
Utility Room 
Dimensions - 9 x 10Level - First
Save
Ask
Tour
Hide
Share
Exterior Features
Construction Details 
BrickFiber CementStucco
Fencing 
Back YardWoodWrought Iron
Lot Features 
Corner LotLandscapedSubdivided
Roof 
CompositionMetal
Community Features
Association Dues 
225
Community Features 
Gated
HOA Fee Frequency 
Monthly
School District 
Aledo ISD
Schools
School District
Aledo ISD
Elementary School
Vandagriff
Middle School
Aledo
High School
Aledo
Listing courtesy of Ethan Stone of Compass RE Texas, LLC ethan.stone@compass.com


© 2020 North Texas Real Estate Information Systems. All rights reserved. Information is deemed reliable but is not guaranteed accurate by the MLS or NTREIS. The information being provided is for the consumer's personal, non-commercial use, and may not be reproduced, redistributed, or used for any purpose other than to identify prospective properties consumers may be interested in purchasing.
Last checked: 2026-05-30 11:44 PM CDT

Neighborhood & Commute
Source: Walkscore
Disclosure: Community information and market data powered by Constellation Data Labs. Information is deemed reliable but not guaranteed.
Save
Ask
Tour
Hide
Share