
Property Search
Save
Ask
Tour
Hide
$310,000
18 Days On Site
840 Lariat DriveSaginaw, TX 76131
For Sale|Single Family Residence|Active Under Contract
4
Beds
2
Total Baths
2
Full Baths
1,895
SqFt
$164
/SqFt
2000
Built
Subdivision:
Highland Station Add
County:
Tarrant
Call Now: 817-442-2508
Is this the listing for you? We can help make it yours.
817-442-2508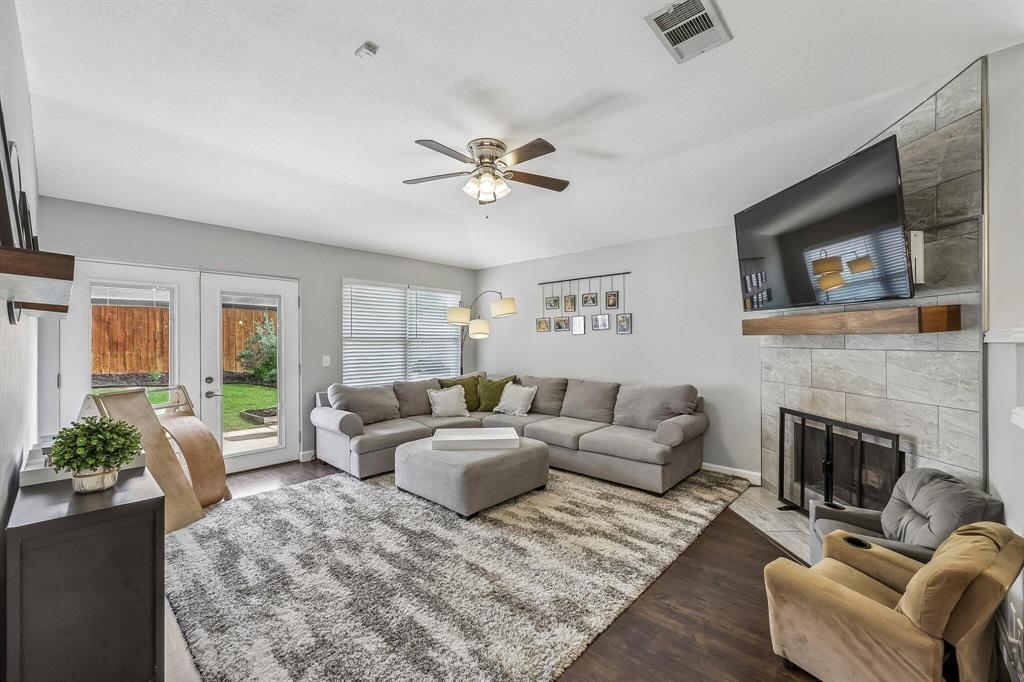

Save
Ask
Tour
Hide
Mortgage Calculator
Monthly Payment (Est.)
$1,414Calculator powered by Showcase IDX, a Constellation1 Company. Copyright ©2026 Information is deemed reliable but not guaranteed.
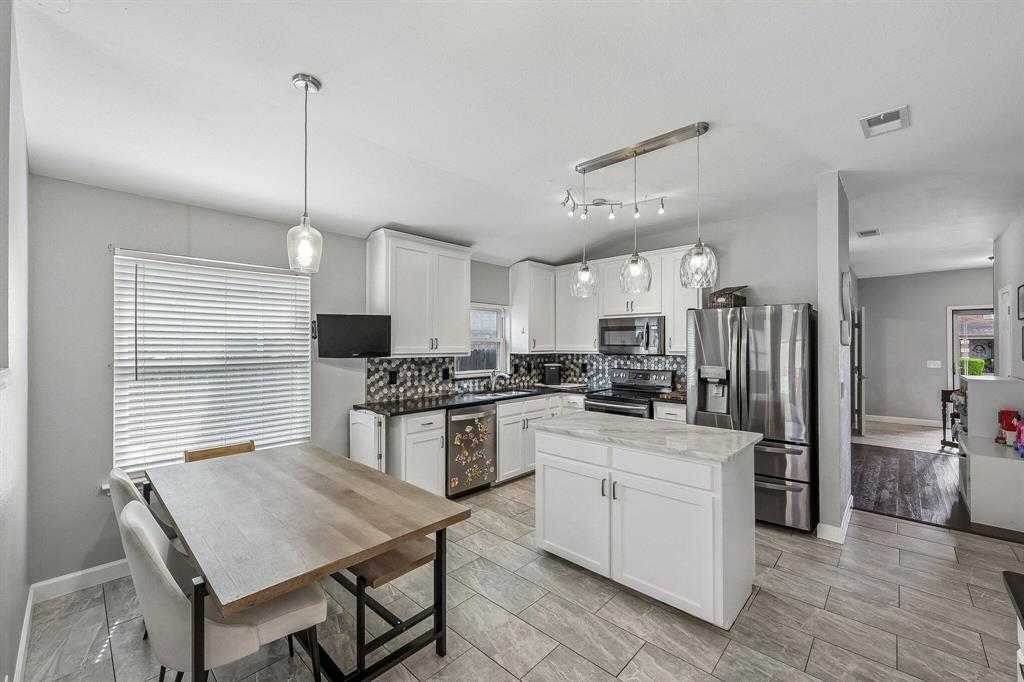
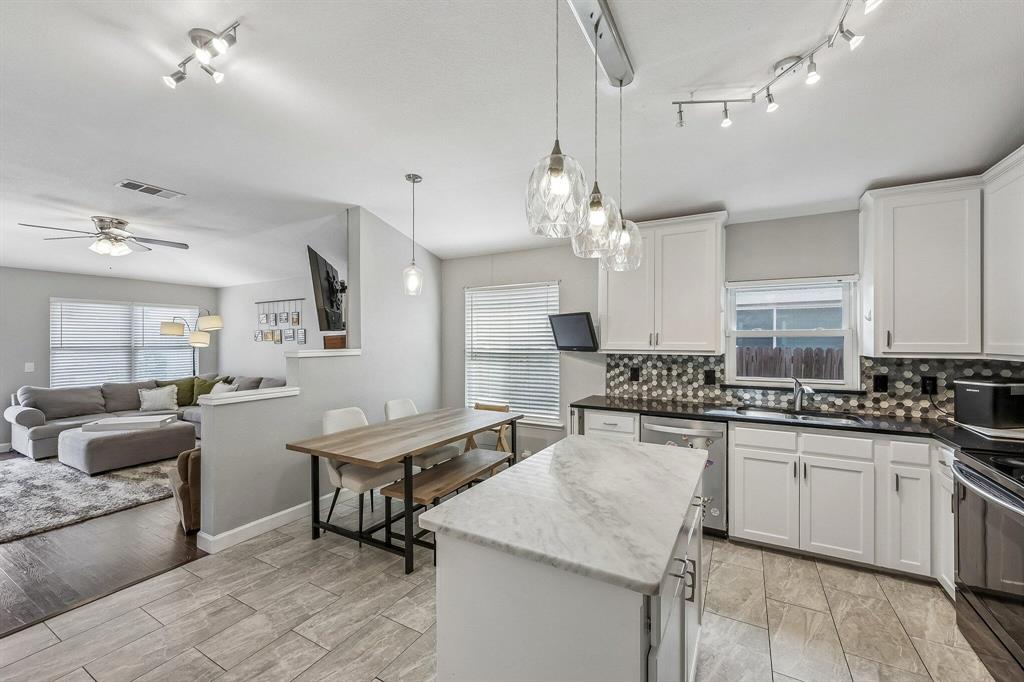
If you've been looking for a single story home with a layout that actually works, this one is worth a look. The 4 bedroom, 2 bath floor plan gives everyone their space plus ample storage capabilities with a walk in coat closet as well as a large linen closet. The primary suite sits privately off the living room, two bedrooms share their own wing off the kitchen, and a fourth bedroom at the front works great as a guest room or office. A flex space can be a dining room, playroom, or whatever you need. Modern updates throughout, a cozy gas fireplace, and an extended patio with a pergola out back make this one easy to love. No HOA and walkable to nearby schools and parks.
Save
Ask
Tour
Hide
Listing Snapshot
Price
$310,000
Days On Site
18 Days
Bedrooms
4
Inside Area (SqFt)
1,895 sqft
Total Baths
2
Full Baths
2
Partial Baths
N/A
Lot Size
0.13 Acres
Year Built
2000
MLS® Number
21261859
Status
Active Under Contract
Property Tax
$5,127
HOA/Condo/Coop Fees
N/A
Sq Ft Source
N/A
Friends & Family
Recent Activity
| 2 weeks ago | Listing updated with changes from the MLS® | |
| 2 weeks ago | Status changed to Active Under Contract | |
| 3 weeks ago | Listing first seen on site |
General Features
Acres
0.13
Attached Garage
Yes
Foundation
Slab
Garage
Yes
Garage Spaces
2
Levels
One
Parking
GarageGarage Door OpenerAttached
Property Sub Type
Single Family Residence
Sewer
Public Sewer
Special Circumstances
Standard
Water Source
Public
Interior Features
Appliances
DishwasherDisposalElectric CooktopElectric OvenMicrowaveRefrigerator
Cooling
Central AirElectric
Flooring
CarpetLaminate
Heating
CentralNatural Gas
Interior
Walk-In Closet(s)High Speed Internet
Bath-Full
Dimensions - 5 x 7Level - First
Bedroom
Dimensions - 10 x 11Level - First
Kitchen
Dimensions - 13 x 15Level - First
Living Room
Dimensions - 15 x 14Level - First
Master Bathroom
Dimensions - 8 x 10Level - First
Master Bedroom
Dimensions - 13 x 15Level - First
Save
Ask
Tour
Hide
Exterior Features
Construction Details
Brick
Exterior
Rain Gutters
Roof
Composition
Community Features
Financing Terms Available
CashConventionalFHAVA Loan
School District
Eagle MT-Saginaw ISD
Schools
School District
Eagle MT-Saginaw ISD
Elementary School
Highctry
Middle School
Highland
High School
Saginaw
Listing courtesy of Steve Koleno of Beycome Brokerage Realty LLC steve@beycome.com

© 2020 North Texas Real Estate Information Systems. All rights reserved. Information is deemed reliable but is not guaranteed accurate by the MLS or NTREIS. The information being provided is for the consumer's personal, non-commercial use, and may not be reproduced, redistributed, or used for any purpose other than to identify prospective properties consumers may be interested in purchasing.
Last checked: 2026-05-25 10:31 AM CDT
© 2020 North Texas Real Estate Information Systems. All rights reserved. Information is deemed reliable but is not guaranteed accurate by the MLS or NTREIS. The information being provided is for the consumer's personal, non-commercial use, and may not be reproduced, redistributed, or used for any purpose other than to identify prospective properties consumers may be interested in purchasing.
Last checked: 2026-05-25 10:31 AM CDT
Neighborhood & Commute
Source: Walkscore
Disclosure: Community information and market data powered by Constellation Data Labs. Information is deemed reliable but not guaranteed.
Save
Ask
Tour
Hide