
Property Search
311 S Chestnut StreetForney, TX 75126
Mortgage Calculator
Monthly Payment (Est.)
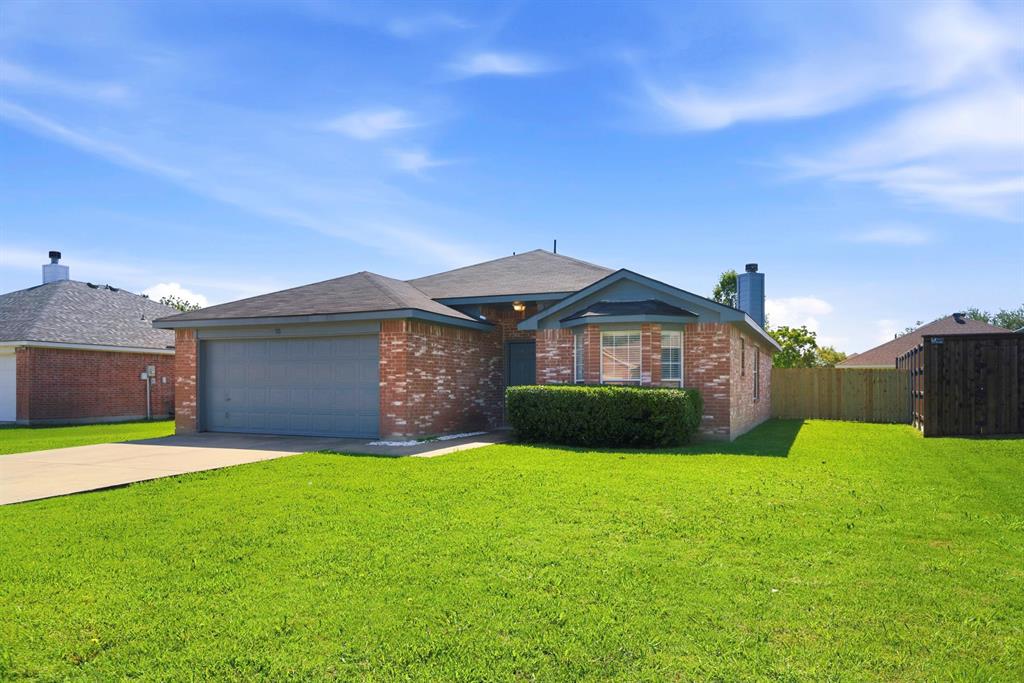
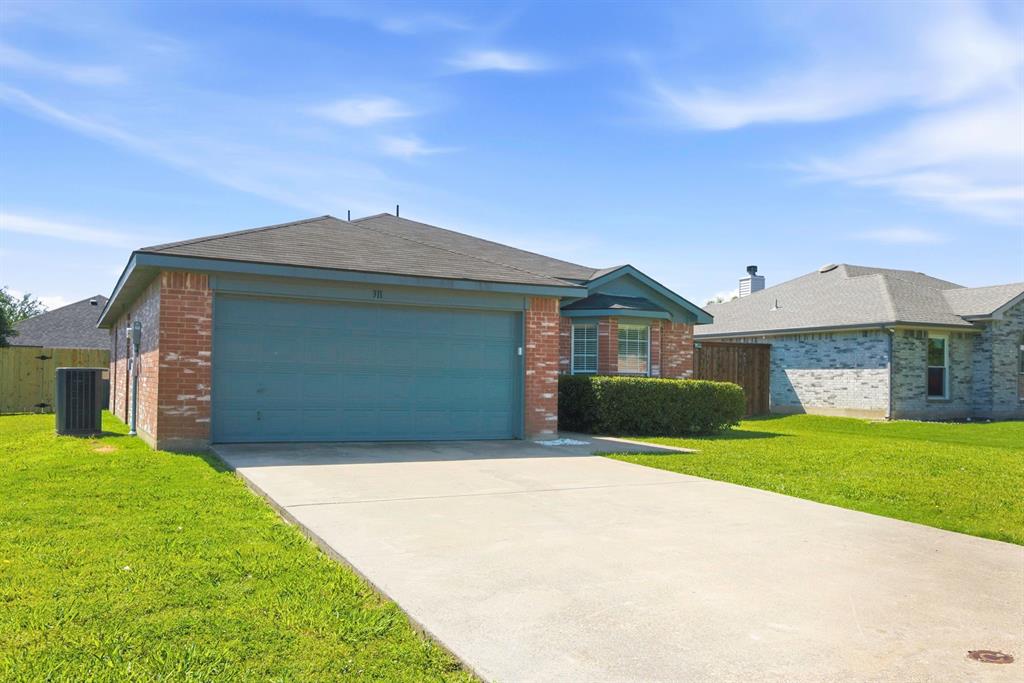
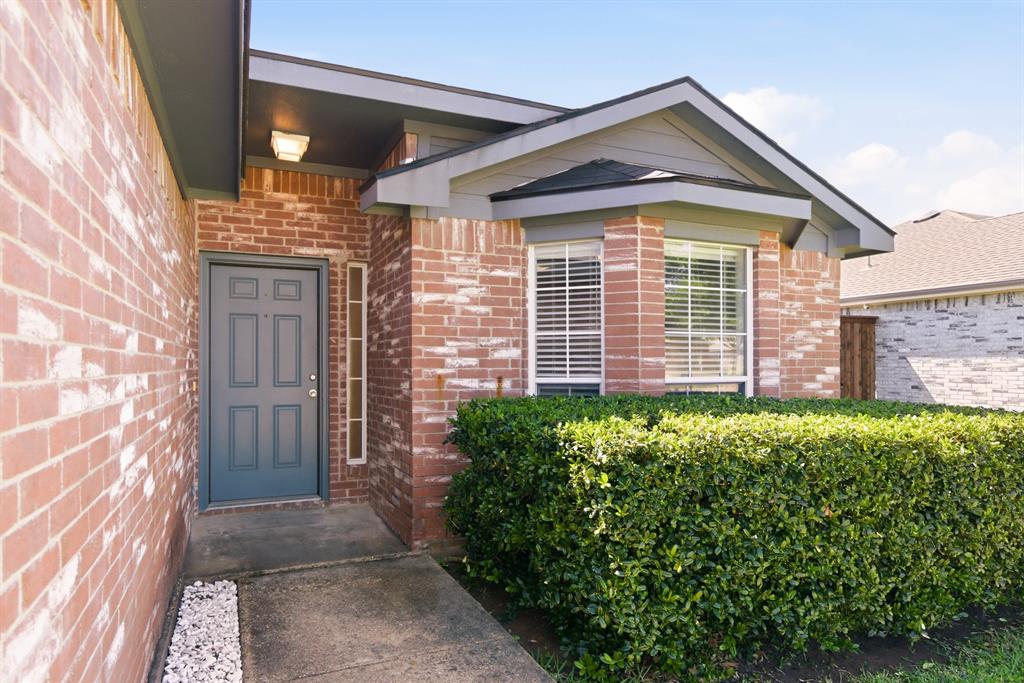
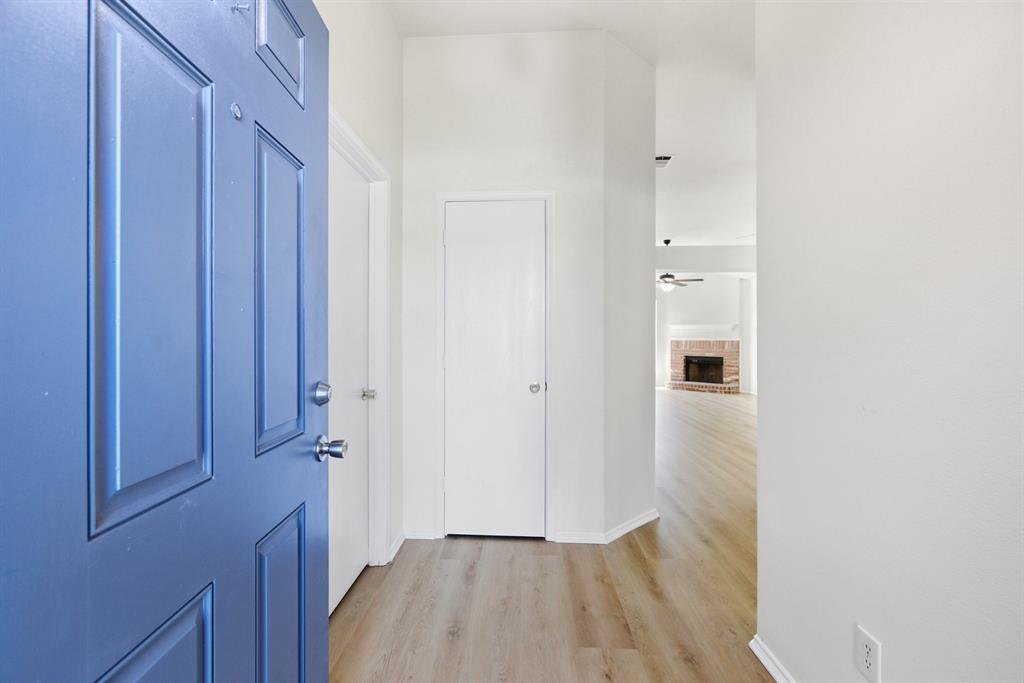
$1,186Welcome to this beautifully updated single-story home offering 3 bedrooms and 2 bathrooms, thoughtfully designed for both comfort and functionality. Featuring brand-new neutral paint, light oak luxury vinyl plank flooring throughout the main living areas, and plush new carpet in all bedrooms, this home delivers a fresh, move-in ready feel from the moment you step inside. The light-filled, open-concept layout seamlessly connects the living and dining spaces, creating the perfect flow for entertaining or everyday living. The updated eat-in kitchen is a standout, complete with fresh white cabinetry, granite countertops, and stainless steel appliances—blending style and practicality. The private primary suite offers a relaxing retreat with an ensuite bathroom featuring dual sinks, a garden tub, separate shower, and a spacious walk-in closet. Two additional bedrooms and a full bath provide comfortable space for family, guests, or a home office setup. Step outside to a spacious backyard with plenty of room to play, garden, or create your ideal outdoor retreat. Whether you're a first-time homebuyer or looking to downsize without compromising on space, this home offers a versatile layout to fit your lifestyle. Move-in ready and thoughtfully updated, this is a home you won’t want to miss.
| 2 weeks ago | Listing updated with changes from the MLS® | |
| 2 weeks ago | Price changed to $259,900 | |
| 4 weeks ago | Listing first seen on site |

© 2020 North Texas Real Estate Information Systems. All rights reserved. Information is deemed reliable but is not guaranteed accurate by the MLS or NTREIS. The information being provided is for the consumer's personal, non-commercial use, and may not be reproduced, redistributed, or used for any purpose other than to identify prospective properties consumers may be interested in purchasing.
Last checked: 2026-05-31 02:26 AM CDT
Did you know? You can invite friends and family to your search. They can join your search, rate and discuss listings with you.