Property Search

Save
Ask
Tour
Hide
Share
$726,000
25 Days On Site

516 Donegal Drive
Celina, TX 75009

For Sale|Single Family Residence|Active
4
Beds
5
Total Baths
4
Full Baths
1
Partial Bath
3,625
SqFt
$200
/SqFt
2026
Built
Subdivision:
Hillside
County:
Collin
Call Now: 817-442-2508
Is this the listing for you? We can help make it yours.
817-442-2508
Upcoming Open Houses
Sun, May 31, 12:00 PM - 5:00 PM
516 Donegal Drive516 Donegal Drive516 Donegal Drive516 Donegal Drive
Save
Ask
Tour
Hide
Share

Mortgage Calculator

Monthly Payment (Est.)

$3,312
Calculator powered by Showcase IDX, a Constellation1 Company. Copyright ©2026 Information is deemed reliable but not guaranteed.

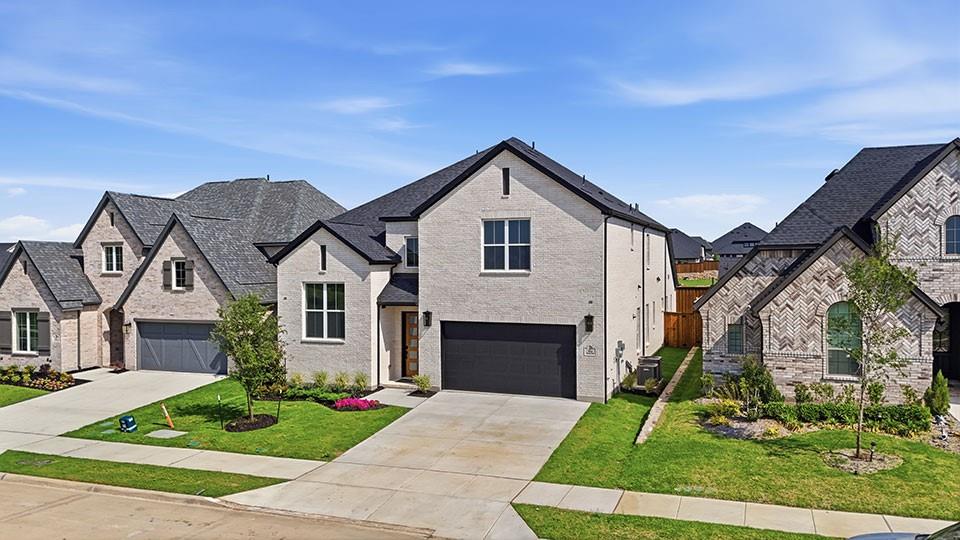
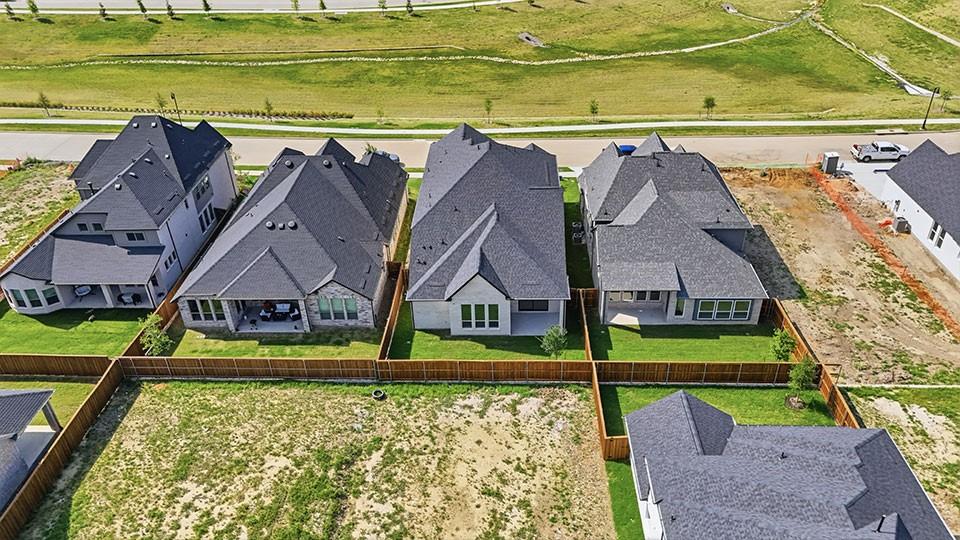
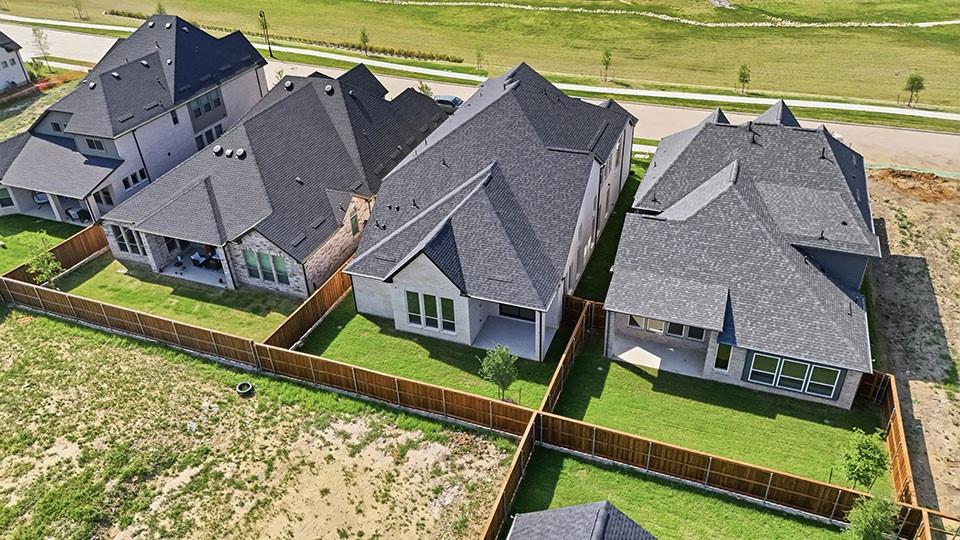
Model home plan on a lot across from open green space. From the moment you step inside, thoughtful architectural details set this home apart: a striking raised study, soaring cathedral ceilings, and a first-floor media room that redefines how a home can live. Generously sized bedrooms offer comfort and retreat for every member of the household, while an abundance of windows bathes each room in natural light, creating an airy, welcoming ambiance throughout. Engineered wood floors and nailed down wood stairs, study add a layer of warmth and timeless elegance underfoot. A curated neutral and contemporary color palette provides the perfect canvas to complement any personal style. Modern elevation with on-trend white brick with black accent exterior. Boutique, hilly community with low HOA dues.

Save
Ask
Tour
Hide
Share
Listing Snapshot
Price 
$726,000
Days On Site 
25 Days
Bedrooms 
4
Inside Area (SqFt) 
3,625 sqft
Total Baths 
5
Full Baths 
4
Partial Baths 
1
Lot Size 
0.14 Acres
Year Built 
2026
MLS® Number 
21260257
Status 
Active
Property Tax 
N/A
HOA/Condo/Coop Fees 
$70.83 monthly
Sq Ft Source 
N/A
Friends & Family
Recent Activity
5 hours agoListing updated with changes from the MLS®
4 weeks agoListing first seen on site
General Features
Acres 
0.14
Attached Garage 
Yes
Foundation 
Pillar/Post/Pier
Garage 
Yes
Garage Spaces 
2
Green Energy Efficient 
AppliancesHVACInsulationThermostatWater HeaterWindows
Levels 
Two
Parking 
Garage Door OpenerGarage Faces FrontAttached
Property Condition 
New Construction
Property Sub Type 
Single Family Residence
Security 
Carbon Monoxide Detector(s)Smoke Detector(s)Other
Sewer 
Public Sewer
Style 
Traditional
Utilities 
Cable AvailableUnderground Utilities
Water Source 
Public
Interior Features
Appliances 
DishwasherDisposalElectric OvenGas CooktopMicrowaveConvection OvenTankless Water HeaterVented Exhaust FanOther
Cooling 
Ceiling Fan(s)Central AirElectricOther
Fireplace 
Yes
Fireplace Features 
Gas StarterOtherGas Log
Fireplaces 
1
Flooring 
CarpetCeramic TileWood
Heating 
Exhaust FanCentralNatural GasOther
Interior 
Vaulted Ceiling(s)High Speed InternetSmart Home
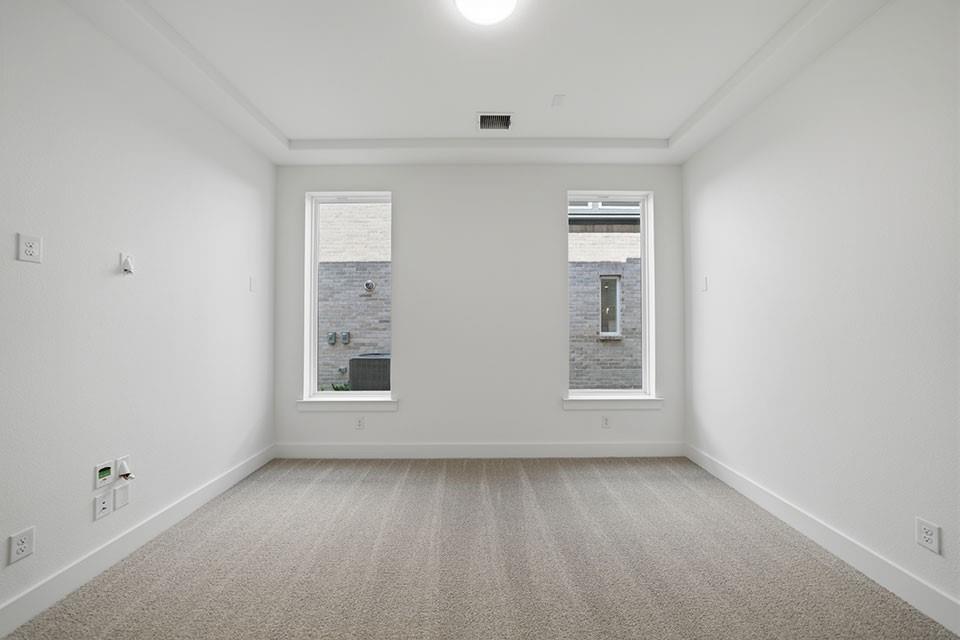
Bedroom 
Dimensions - 12 x 11Level - FirstFeatures - Walk-In Closet(s)
Breakfast Room 
Dimensions - 13 x 10Level - First
Game Room 
Dimensions - 17 x 14Level - Second
Kitchen 
Dimensions - 18 x 10Level - FirstFeatures - Kitchen Island
Living Room 
Dimensions - 18 x 17Level - First
Master Bedroom 
Dimensions - 14 x 16Level - FirstFeatures - Walk-In Closet(s)
Media Room 
Dimensions - 13 x 11Level - First
Office 
Dimensions - 11 x 11Level - First
Save
Ask
Tour
Hide
Share
Exterior Features
Construction Details 
Brick
Exterior 
Rain Gutters
Fencing 
Wood
Lot Features 
Interior LotSubdivided
Roof 
Composition
Community Features
Association Dues 
850
Community Features 
PoolParkPlayground
Financing Terms Available 
CashConventionalFHA
HOA Fee Frequency 
Annually
School District 
Celina ISD
Schools
School District
Celina ISD
Elementary School
Margie Moore Vasquez
Middle School
Jerry & Linda Moore
High School
Celina
Listing courtesy of Hunter Dehn of Hunter Dehn Realty info@hunterdehn.com


© 2020 North Texas Real Estate Information Systems. All rights reserved. Information is deemed reliable but is not guaranteed accurate by the MLS or NTREIS. The information being provided is for the consumer's personal, non-commercial use, and may not be reproduced, redistributed, or used for any purpose other than to identify prospective properties consumers may be interested in purchasing.
Last checked: 2026-05-30 09:36 PM CDT

Neighborhood & Commute
Source: Walkscore
Disclosure: Community information and market data powered by Constellation Data Labs. Information is deemed reliable but not guaranteed.
Save
Ask
Tour
Hide
Share