Property Search

Save
Ask
Tour
Hide
Share
$697,363
20 Days On Site

6704 Bassett Lane
Mesquite, TX 75126

For Sale|Single Family Residence|Active
4
Beds
4
Total Baths
3
Full Baths
1
Partial Bath
3,268
SqFt
$213
/SqFt
2025
Built
Subdivision:
Berkshire Estates
County:
Kaufman
Call Now: 817-442-2508
Is this the listing for you? We can help make it yours.
817-442-2508
Upcoming Open Houses
Tue, May 26, 10:00 AM - 6:00 PM
Wed, May 27, 12:00 PM - 6:00 PM
6704 Bassett Lane6704 Bassett Lane6704 Bassett Lane6704 Bassett Lane
Save
Ask
Tour
Hide
Share

Mortgage Calculator

Monthly Payment (Est.)

$3,182
Calculator powered by Showcase IDX, a Constellation1 Company. Copyright ©2026 Information is deemed reliable but not guaranteed.

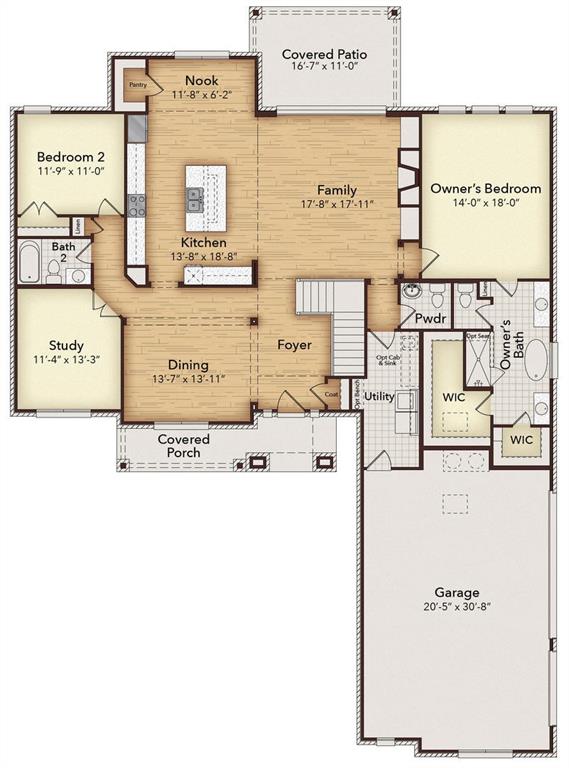
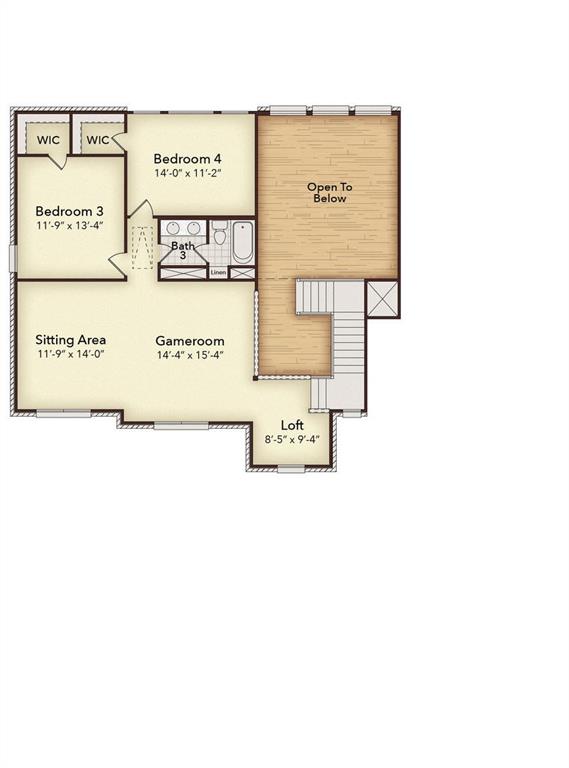
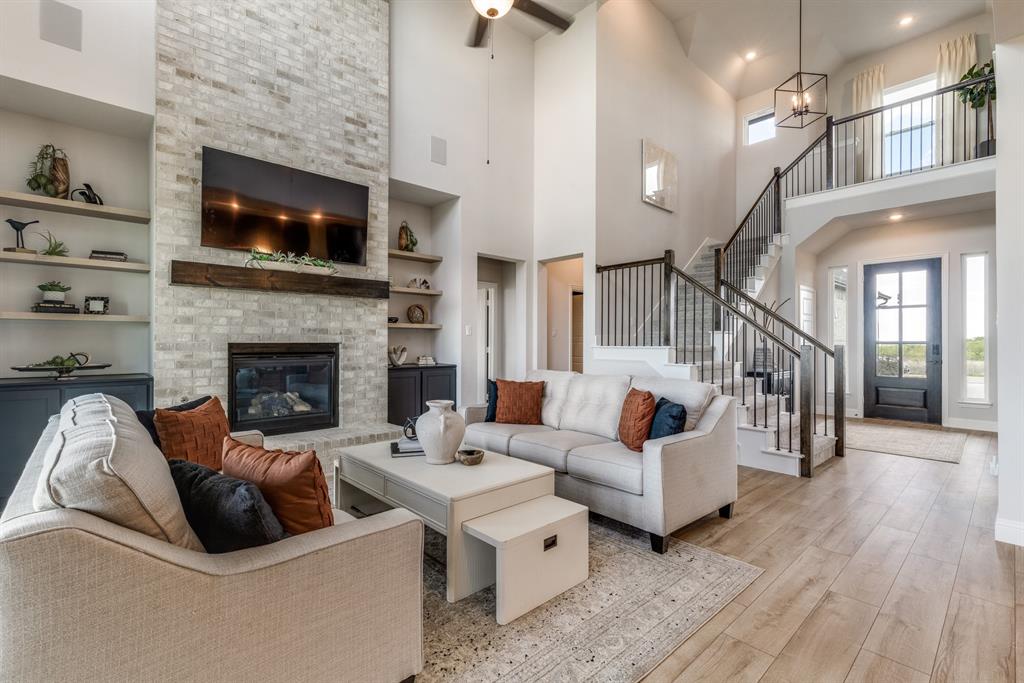
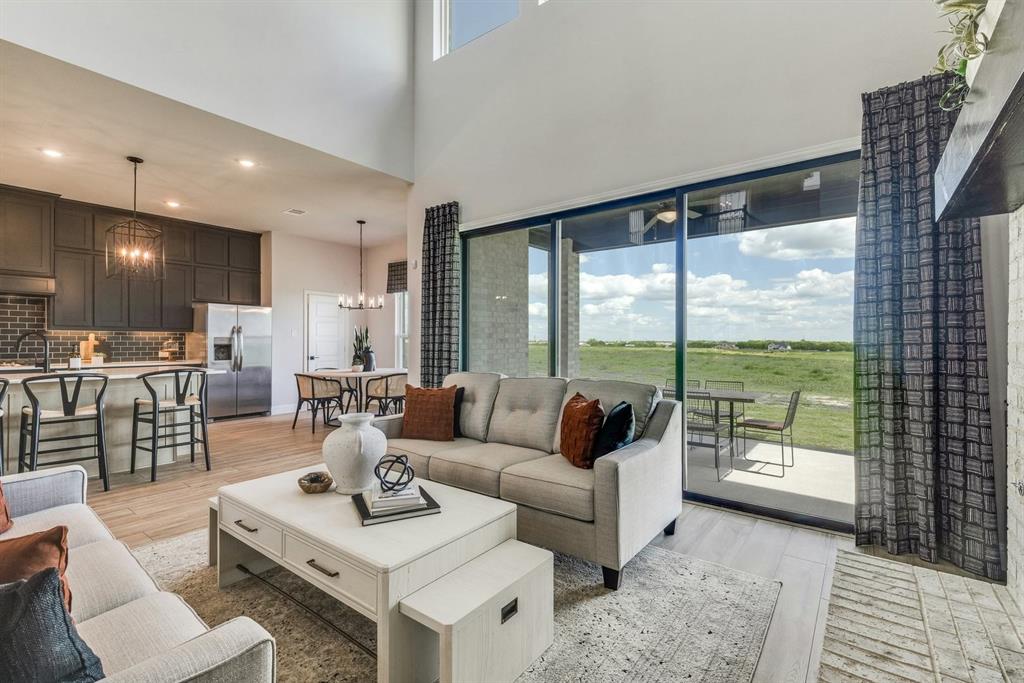
MLS# 21260252 - Built by Kindred Homes - Ready Now! ~ The Texan model home showcases a stunning collection of options and upgrades, all beautifully situated on a desirable corner lot. An extended covered entry and impressive foyer with soaring two-story ceilings flow into the expansive family room, with a view of the sought-after covered outdoor living space beyond. The spacious family room opens to the kitchen and breakfast nook, creating an ideal open-concept layout.The modern kitchen is complete with a large center island, ample cabinet and counter space, and a generous walk-in pantry. The beautiful owner’s suite features a boxed ceiling and a spacious walk-in closet, while the luxe owner’s bathroom includes separate vanities, a glass-enclosed shower, a freestanding tub, and a private water closet.A secluded guest suite is located on the first floor and includes a large closet and full bathroom. Upstairs, two bedrooms with walk-in closets share a full bath, while an oversized game room, sitting area, and loft provide plenty of space for relaxing, working, or entertaining.Additional highlights include a private study, dining room, powder bath, centrally located laundry room, and abundant storage throughout.

Save
Ask
Tour
Hide
Share
Listing Snapshot
Price 
$697,363
Days On Site 
20 Days
Bedrooms 
4
Inside Area (SqFt) 
3,268 sqft
Total Baths 
4
Full Baths 
3
Partial Baths 
1
Lot Size 
1 Acre
Year Built 
2025
MLS® Number 
21260252
Status 
Active
Property Tax 
N/A
HOA/Condo/Coop Fees 
$41.25 monthly
Sq Ft Source 
N/A
Friends & Family
Recent Activity
2 days agoListing updated with changes from the MLS®
3 weeks agoListing first seen on site
General Features
Acres 
1
Foundation 
Slab
Garage 
Yes
Garage Spaces 
3
Green Energy Efficient 
Insulation
Levels 
Two
Parking 
Garage Door OpenerGarage Faces Side
Property Condition 
New Construction
Property Sub Type 
Single Family Residence
Security 
Security System
Sewer 
Septic Tank
Style 
Traditional
Utilities 
Cable AvailableUnderground Utilities
Interior Features
Appliances 
DishwasherDisposalMicrowave
Cooling 
Ceiling Fan(s)Central AirElectricHeat PumpZoned
Fireplace 
Yes
Fireplace Features 
Family Room
Fireplaces 
1
Flooring 
CarpetCeramic Tile
Heating 
CentralElectricHeat Pump
Interior 
Kitchen IslandOpen FloorplanPantryWalk-In Closet(s)Wired for DataHigh Speed Internet
Office 
Dimensions - 13 x 11Level - First
Save
Ask
Tour
Hide
Share
Exterior Features
Construction Details 
Brick
Lot Features 
Corner Lot
Roof 
Composition
Community Features
Association Dues 
495
HOA Fee Frequency 
Annually
School District 
Forney ISD
Schools
School District
Forney ISD
Elementary School
Henderson
Middle School
Warren
High School
Forney
Listing courtesy of Ben Caballero of HomesUSA.com caballero@homesusa.com


© 2020 North Texas Real Estate Information Systems. All rights reserved. Information is deemed reliable but is not guaranteed accurate by the MLS or NTREIS. The information being provided is for the consumer's personal, non-commercial use, and may not be reproduced, redistributed, or used for any purpose other than to identify prospective properties consumers may be interested in purchasing.
Last checked: 2026-05-26 03:46 AM CDT

Neighborhood & Commute
Source: Walkscore
Disclosure: Community information and market data powered by Constellation Data Labs. Information is deemed reliable but not guaranteed.
Save
Ask
Tour
Hide
Share