Property Search

Save
Ask
Tour
Hide
Share
$715,000
22 Days On Site

190 Ethan Drive
Hudson Oaks, TX 76087

For Sale|Single Family Residence|Active
4
Beds
4
Total Baths
3
Full Baths
1
Partial Bath
3,198
SqFt
$224
/SqFt
2016
Built
Subdivision:
Parker Oaks II
County:
Parker
Call Now: 817-442-2508
Is this the listing for you? We can help make it yours.
817-442-2508
190 Ethan Drive190 Ethan Drive190 Ethan Drive190 Ethan Drive
Save
Ask
Tour
Hide
Share

Mortgage Calculator

Monthly Payment (Est.)

$3,262
Calculator powered by Showcase IDX, a Constellation1 Company. Copyright ©2026 Information is deemed reliable but not guaranteed.

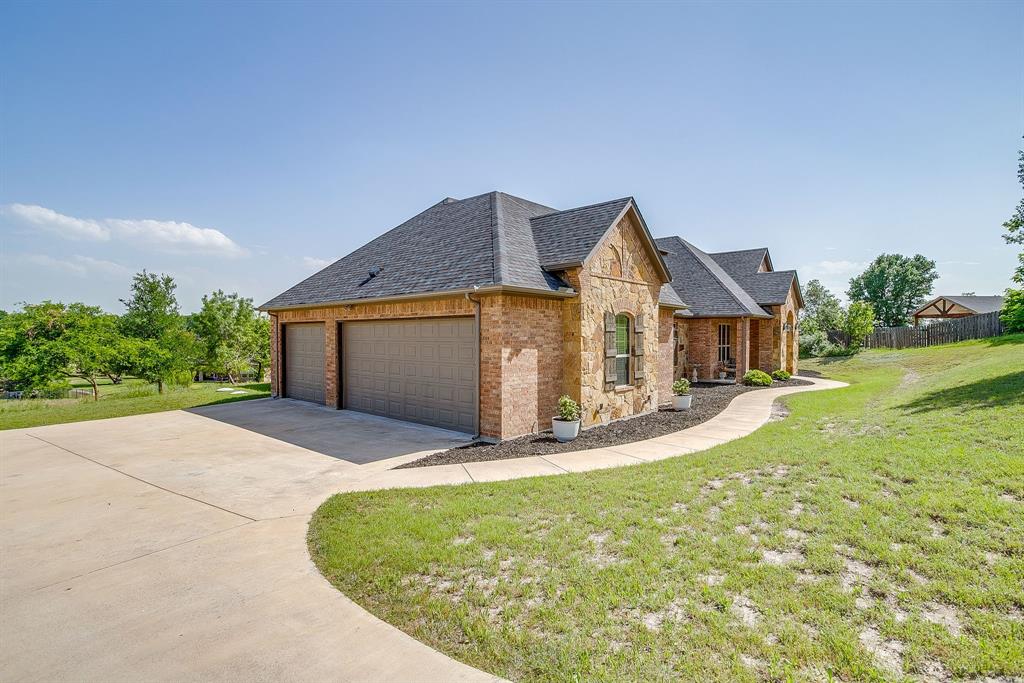
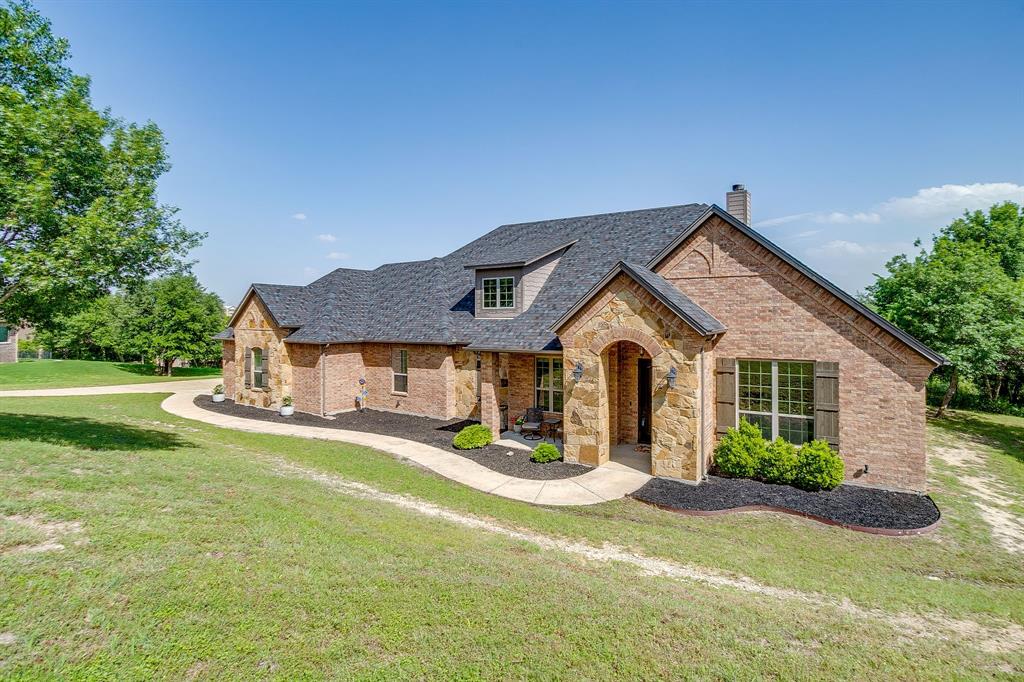
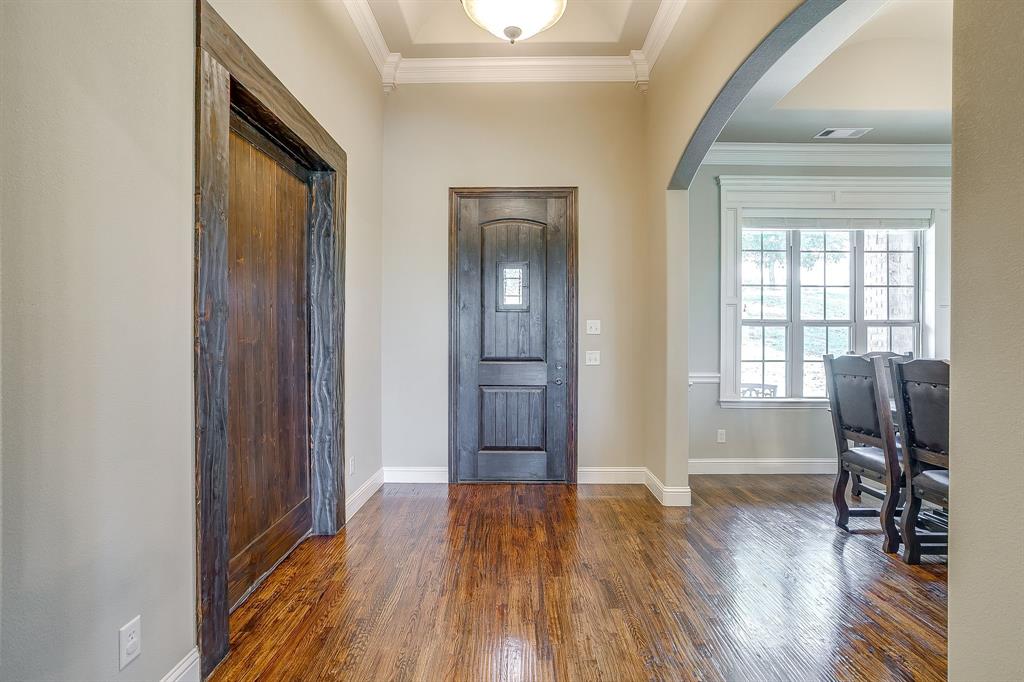
Spacious 4 bedroom, 3.5 bath home tucked away in a quiet cul-de-sac in highly sought-after Aledo ISD. Ideally located for a quick commute to the Dallas-Fort Worth Metroplex, this home offers the perfect blend of peaceful living and everyday convenience. Inside, you will find generous living spaces with plenty of room to grow, entertain or work from home. This home features a large kitchen with oversized pantry, beautiful, stained cabinets and granite countertops. Plumbing for gas is available if cooking with gas is preferred. The home also includes a large room with half bath upstairs that could be used as second living, game room, home schooling or as a hobby area, and an oversized 3 car garage that can easily accommodate larger vehicles with ease. Surrounded by natural, lightly touched landscaping, the property creates a private retreat where wildlife can often be seen right outside your door. This is a rare opportunity to enjoy space, serenity, and top-rated schools all in one location.

Save
Ask
Tour
Hide
Share
Listing Snapshot
Price 
$715,000
Days On Site 
22 Days
Bedrooms 
4
Inside Area (SqFt) 
3,198 sqft
Total Baths 
4
Full Baths 
3
Partial Baths 
1
Lot Size 
0.845 Acres
Year Built 
2016
MLS® Number 
21257964
Status 
Active
Property Tax 
$11,306
HOA/Condo/Coop Fees 
N/A
Sq Ft Source 
N/A
Friends & Family
Recent Activity
2 weeks agoListing updated with changes from the MLS®
2 weeks agoPrice changed to $715,000
3 weeks agoListing first seen on site
General Features
Acres 
0.845
Attached Garage 
Yes
Foundation 
Slab
Garage 
Yes
Garage Spaces 
3
Levels 
One and One Half
Parking 
GarageGarage Door OpenerGarage Faces SideOversizedAttached
Property Sub Type 
Single Family Residence
Sewer 
Septic Tank
Special Circumstances 
Standard
Style 
Traditional
Utilities 
Underground Utilities
Water Source 
Public
Interior Features
Appliances 
DishwasherDisposalElectric CooktopMicrowave
Cooling 
Ceiling Fan(s)Central AirElectricZoned
Fireplace 
Yes
Fireplace Features 
Living RoomStoneWood Burning
Fireplaces 
1
Flooring 
CarpetCeramic TileHardwoodTile
Heating 
CentralElectricZoned
Interior 
Built-in FeaturesGranite CountersKitchen IslandPantryHigh Speed Internet
Laundry Features 
Washer HookupOther
Bedroom 
Dimensions - 11 x 11Level - FirstFeatures - Ceiling Fan(s), Walk-In Closet(s)
Bonus Room 
Dimensions - 20 x 26Level - SecondFeatures - Ceiling Fan(s)
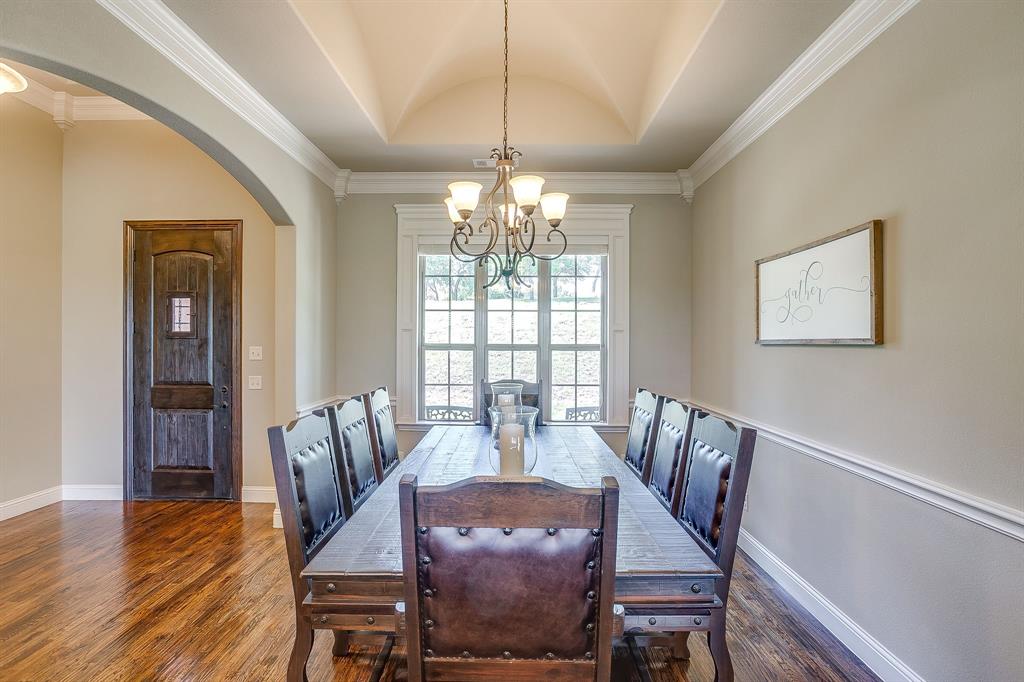
Dining Room 
Dimensions - 13 x 11Level - First
Living Room 
Dimensions - 20 x 19Level - FirstFeatures - Ceiling Fan(s)
Master Bedroom 
Dimensions - 18 x 14Level - FirstFeatures - Ceiling Fan(s), Walk-In Closet(s)
Office 
Dimensions - 13 x 12Level - FirstFeatures - Ceiling Fan(s)
Save
Ask
Tour
Hide
Share
Exterior Features
Construction Details 
BrickStone
Exterior 
Rain GuttersLighting
Fencing 
PartialWrought Iron
Lot Features 
WoodedCul-De-SacGreenbeltInterior LotMany TreesLandscaped
Roof 
Composition
Community Features
Financing Terms Available 
CashConventionalFHAVA Loan
School District 
Aledo ISD
Schools
School District
Aledo ISD
Elementary School
Annetta
Middle School
Aledo
High School
Aledo
Listing courtesy of Skeeter Shook of Clark Real Estate Group skeetershook@clarkreg.com


© 2020 North Texas Real Estate Information Systems. All rights reserved. Information is deemed reliable but is not guaranteed accurate by the MLS or NTREIS. The information being provided is for the consumer's personal, non-commercial use, and may not be reproduced, redistributed, or used for any purpose other than to identify prospective properties consumers may be interested in purchasing.
Last checked: 2026-05-25 04:32 AM CDT

Neighborhood & Commute
Source: Walkscore
Disclosure: Community information and market data powered by Constellation Data Labs. Information is deemed reliable but not guaranteed.
Save
Ask
Tour
Hide
Share