Property Search

Save
Ask
Tour
Hide
Share
$750,000
20 Days On Site

6608 Palo Alto Street
McKinney, TX 75070

For Sale|Single Family Residence|Active
4
Beds
3
Total Baths
3
Full Baths
3,145
SqFt
$238
/SqFt
2020
Built
Subdivision:
Barcelona Ph III
County:
Collin
Call Now: 817-442-2508
Is this the listing for you? We can help make it yours.
817-442-2508
Upcoming Open Houses
Sat, May 30, 2:00 PM - 4:00 PM
6608 Palo Alto Street6608 Palo Alto Street6608 Palo Alto Street6608 Palo Alto Street
Save
Ask
Tour
Hide
Share

Mortgage Calculator

Monthly Payment (Est.)

$3,422
Calculator powered by Showcase IDX, a Constellation1 Company. Copyright ©2026 Information is deemed reliable but not guaranteed.

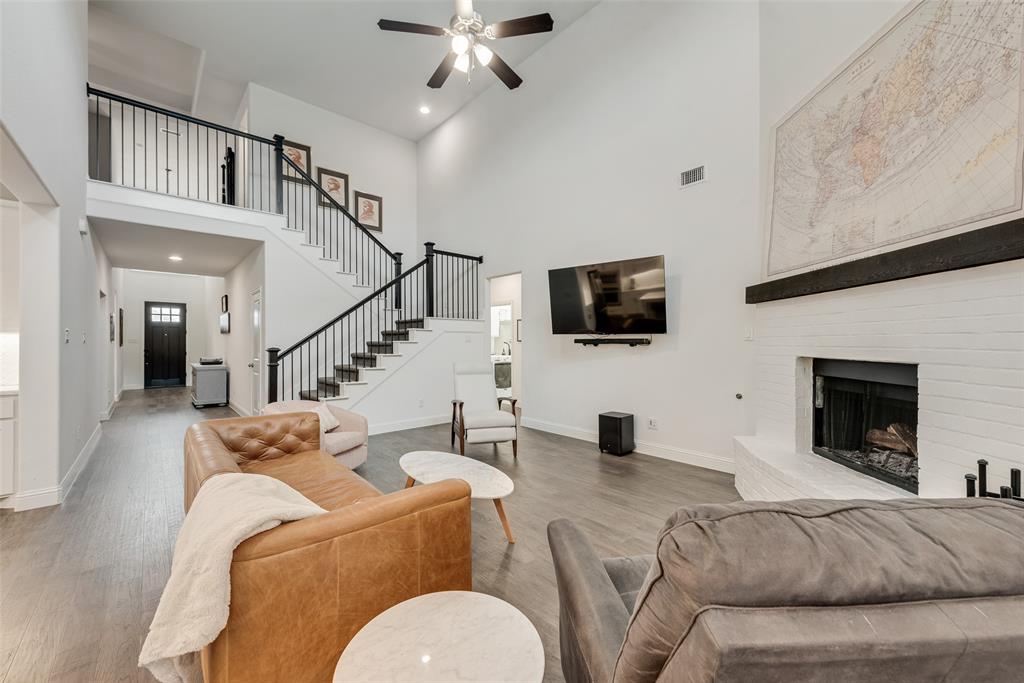
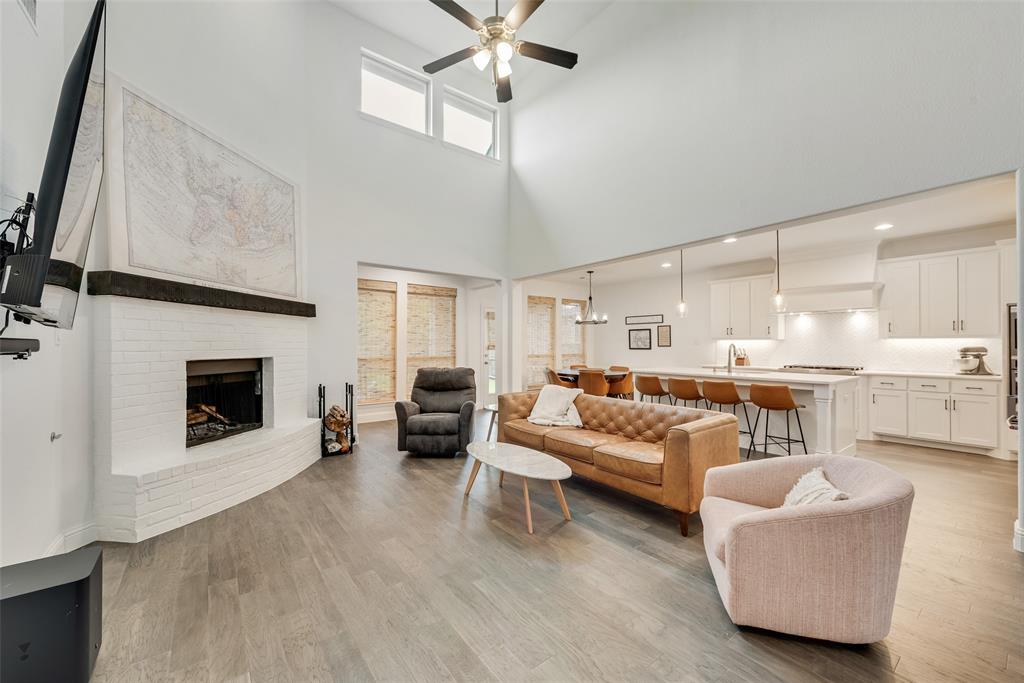
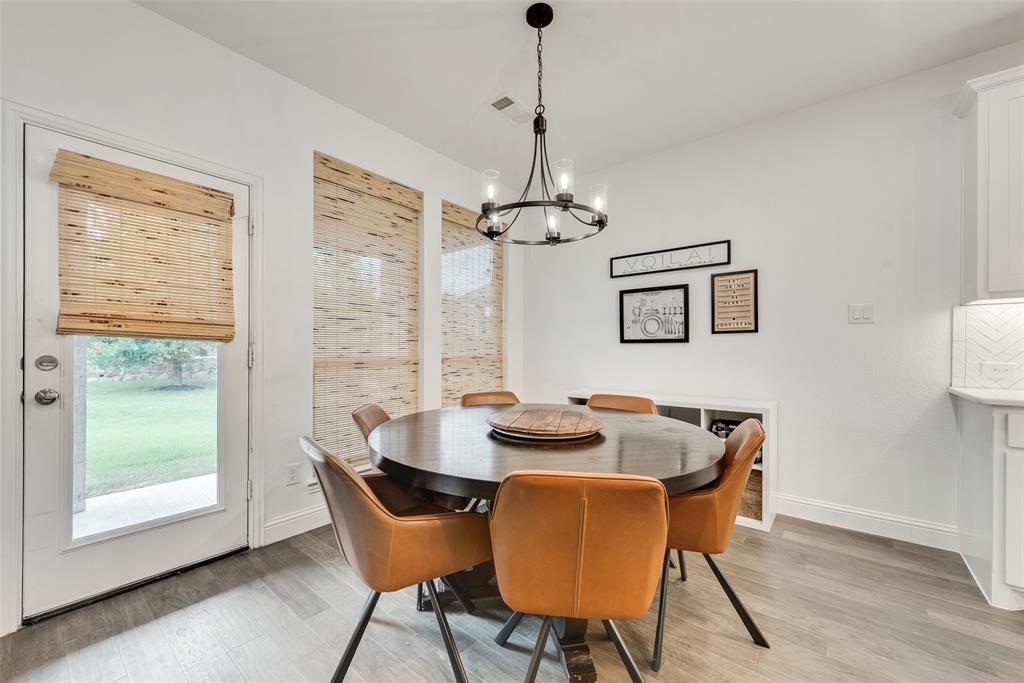
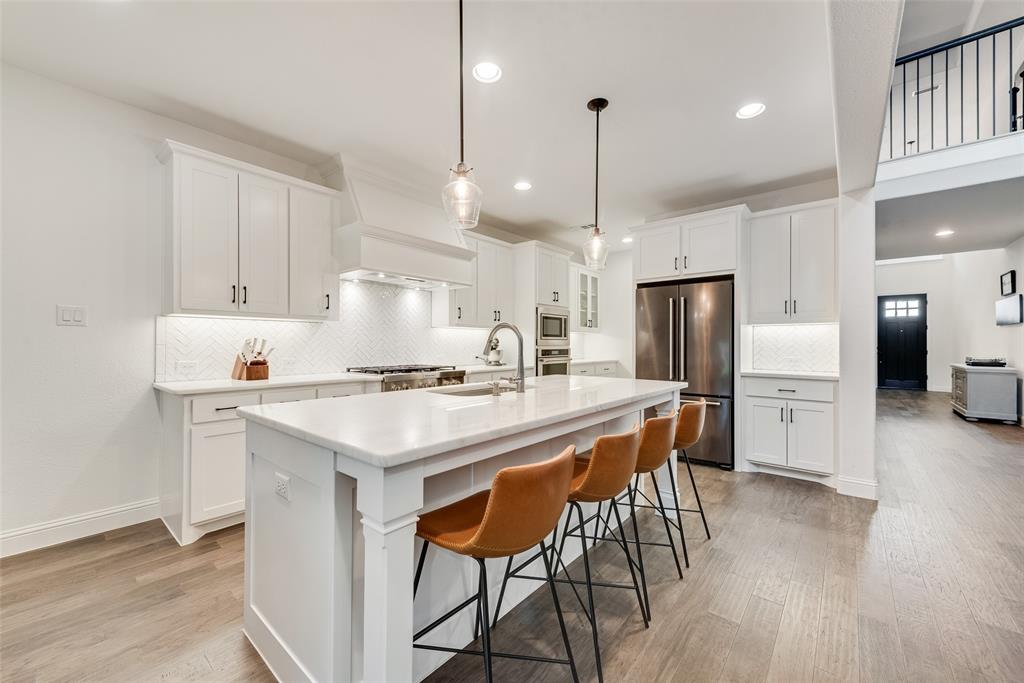
Welcome to 6608 Palo Alto, a pristine 4-bedroom, 3-bath home in McKinney’s highly sought-after Barcelona community, zoned to acclaimed Frisco Independent School District. Thoughtfully designed for both everyday living and entertaining, the flexible floor plan features a private primary suite, guest bedroom with full bath as well as dedicated office or formal dining space on the main level, plus two spacious bedrooms upstairs along with game and media rooms complete with projector and surround sound, perfect for movie nights and game days. The upgraded kitchen is the heart of the home, showcasing quartz countertops, abundant cabinetry, and high-end KitchenAid appliances. Additional highlights include stylish accent walls, a gas-start wood-burning fireplace, tankless water heater, EV charger, whole-house surge protection, and a bidet-ready primary bath. Enjoy relaxing Texas evenings in the backyard featuring green space and an outdoor kitchen area ideal for entertaining. Centrally located across from a community green space and just minutes from premier shopping, dining, and major commuter routes, this home offers the ideal blend of comfort, convenience, and family-friendly living in one of McKinney’s most desirable neighborhoods.

Save
Ask
Tour
Hide
Share
Listing Snapshot
Price 
$750,000
Days On Site 
20 Days
Bedrooms 
4
Inside Area (SqFt) 
3,145 sqft
Total Baths 
3
Full Baths 
3
Partial Baths 
N/A
Lot Size 
0.171 Acres
Year Built 
2020
MLS® Number 
21254190
Status 
Active
Property Tax 
$11,233
HOA/Condo/Coop Fees 
$63.75 monthly
Sq Ft Source 
N/A
Friends & Family
Recent Activity
yesterdayListing updated with changes from the MLS®
yesterdayPrice changed to $750,000
3 weeks agoListing first seen on site
General Features
Acres 
0.171
Attached Garage 
Yes
Foundation 
Slab
Garage 
Yes
Garage Spaces 
3
Levels 
Two
Parking 
DrivewayGarage Faces FrontOn StreetOversizedAttached
Property Sub Type 
Single Family Residence
Security 
PrewiredSmoke Detector(s)
Sewer 
Public Sewer
Special Circumstances 
Standard
Style 
Contemporary/Modern
Utilities 
Cable AvailableUnderground Utilities
Water Source 
Public
Interior Features
Appliances 
DishwasherDisposalElectric OvenGas CooktopMicrowave
Cooling 
Ceiling Fan(s)Central AirENERGY STAR Qualified Equipment
Fireplace 
Yes
Fireplace Features 
Family Room
Fireplaces 
1
Flooring 
CarpetCeramic TileWood
Heating 
Central
Interior 
Built-in FeaturesChandelierEat-in KitchenKitchen IslandOpen FloorplanWalk-In Closet(s)High Speed InternetWired for SoundIn-Law Floorplan
Window Features 
Window Coverings
Game Room 
Dimensions - 1 x 1Level - SecondFeatures - Ceiling Fan(s)
Kitchen 
Dimensions - 1 x 1Level - FirstFeatures - Eat-in Kitchen, Kitchen Island, Pantry
Master Bedroom 
Dimensions - 1 x 1Level - FirstFeatures - Ceiling Fan(s), Walk-In Closet(s)
Utility Room 
Dimensions - 1 x 1Level - First
Save
Ask
Tour
Hide
Share
Exterior Features
Construction Details 
Brick
Fencing 
Wood
Patio And Porch 
Covered
Roof 
Composition
Windows/Doors 
Window Coverings
Community Features
Association Dues 
765
Community Features 
PoolParkPlaygroundSidewalks
Financing Terms Available 
CashConventionalFHA
HOA Fee Frequency 
Annually
School District 
Frisco ISD
Schools
School District
Frisco ISD
Elementary School
Elliott
Middle School
Scoggins
High School
Emerson
Listing courtesy of Steven McCoy of McCoy Realty stevenmccoyrealestate@gmail.com


© 2020 North Texas Real Estate Information Systems. All rights reserved. Information is deemed reliable but is not guaranteed accurate by the MLS or NTREIS. The information being provided is for the consumer's personal, non-commercial use, and may not be reproduced, redistributed, or used for any purpose other than to identify prospective properties consumers may be interested in purchasing.
Last checked: 2026-05-30 11:43 AM CDT

Neighborhood & Commute
Source: Walkscore
Disclosure: Community information and market data powered by Constellation Data Labs. Information is deemed reliable but not guaranteed.
Save
Ask
Tour
Hide
Share