Property Search

Save
Ask
Tour
Hide
Share
$679,900
27 Days On Site

217 Lantern Ridge Drive
Aledo, TX 76008

For Sale|Single Family Residence|Active
4
Beds
3
Total Baths
3
Full Baths
2,787
SqFt
$244
/SqFt
2026
Built
Subdivision:
Rio Vista Add
County:
Parker
Call Now: 817-442-2508
Is this the listing for you? We can help make it yours.
817-442-2508
217 Lantern Ridge Drive217 Lantern Ridge Drive217 Lantern Ridge Drive217 Lantern Ridge Drive
Save
Ask
Tour
Hide
Share

Mortgage Calculator

Monthly Payment (Est.)

$3,102
Calculator powered by Showcase IDX, a Constellation1 Company. Copyright ©2026 Information is deemed reliable but not guaranteed.

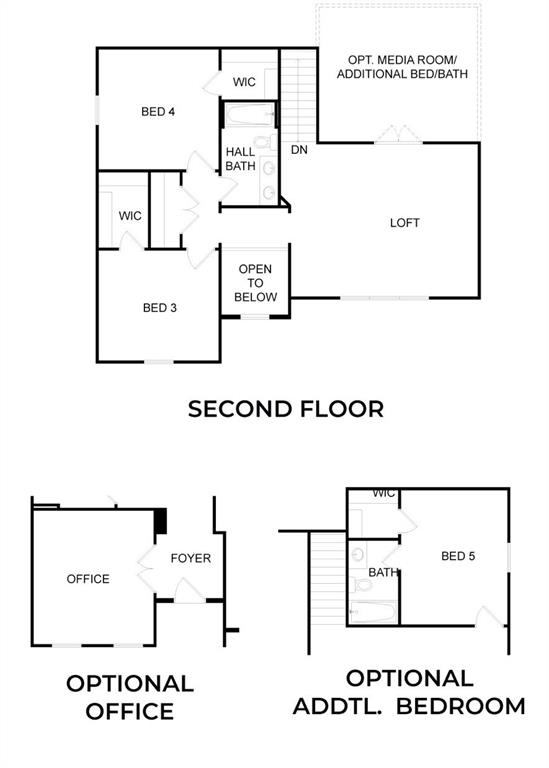
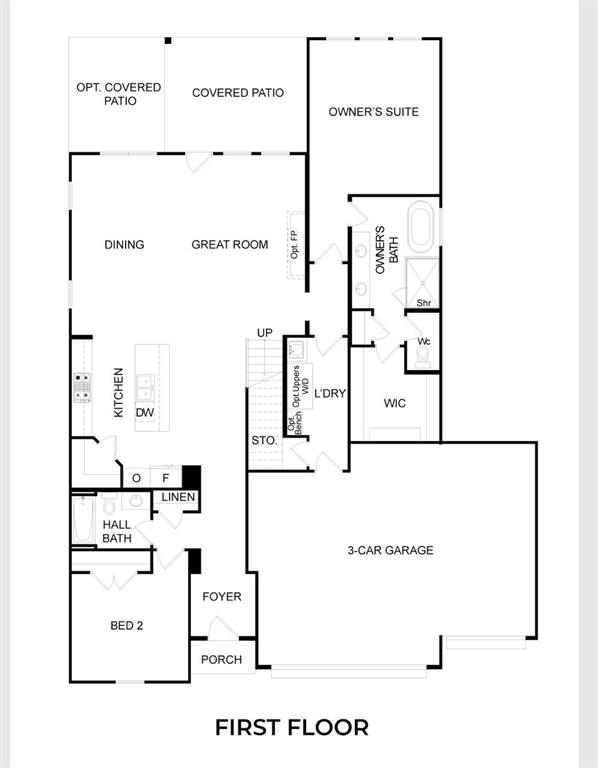
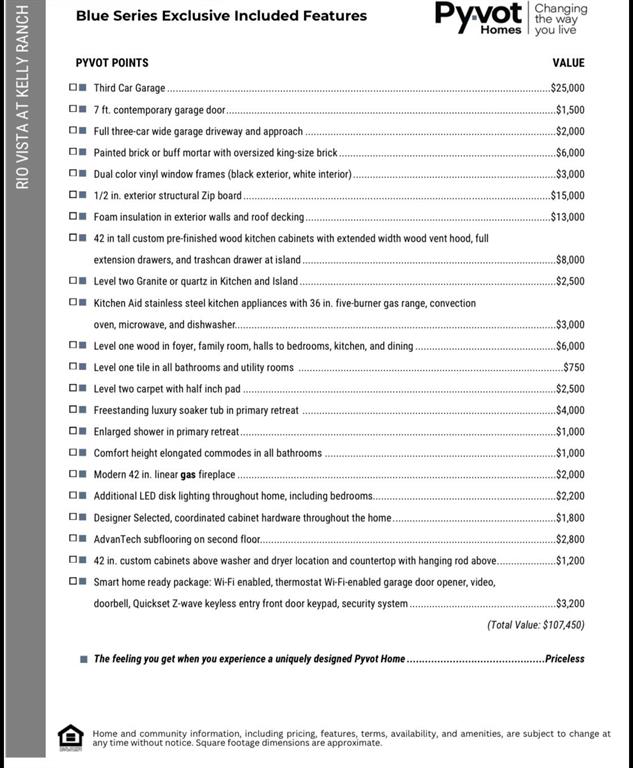
Introducing The Grace, a striking Pyvot Homes design where modern elegance meets intentional living in the gated community of Rio Vista at Kelly Ranch. From the moment you arrive, clean lines and bold architectural presence set the tone. Inside, soaring ceilings up to 15 feet in the main living and dining areas create a bright, open feel filled with natural light. This thoughtfully designed home features 4 spacious bedrooms, 3 full baths, a game room, and a dedicated media room—balancing everyday comfort with ideal spaces for entertaining. The kitchen anchors the home with premium KitchenAid appliances, blending performance with refined finishes and the craftsmanship Pyvot is known for. As part of the Blue Series, The Grace offers a compelling opportunity to experience Pyvot’s award-winning design and structural quality at a more accessible price point, without sacrificing the architectural integrity that defines the brand. Step outside to an oversized covered patio designed for true outdoor living—perfect for hosting, relaxing, or enjoying Texas evenings. Built for efficiency and comfort, the home includes full foam encapsulation for enhanced energy savings and year-round performance. A spacious 3-car garage adds both function and presence. Located within Rio Vista at Kelly Ranch, residents enjoy gated privacy and access to resort-style amenities including pools and recreation spaces, all within highly acclaimed Aledo ISD. The layout is designed with both privacy and connection in mind, offering a split-bedroom arrangement and seamless flow between living, dining, and entertaining spaces. The primary suite serves as a true retreat, featuring a spa-inspired bath and generous walk-in closet. Every detail reflects Pyvot’s commitment to thoughtful design—from natural light placement to functional storage—creating a home that lives as well as it looks. The Grace is where thoughtful design, everyday luxury, and lasting quality come together!

Save
Ask
Tour
Hide
Share
Listing Snapshot
Price 
$679,900
Days On Site 
27 Days
Bedrooms 
4
Inside Area (SqFt) 
2,787 sqft
Total Baths 
3
Full Baths 
3
Partial Baths 
N/A
Lot Size 
0.17 Acres
Year Built 
2026
MLS® Number 
21250787
Status 
Active
Property Tax 
$1,454
HOA/Condo/Coop Fees 
$225 monthly
Sq Ft Source 
N/A
Friends & Family
Recent Activity
4 weeks agoListing updated with changes from the MLS®
4 weeks agoListing first seen on site
General Features
Acres 
0.17
Attached Garage 
Yes
Foundation 
Slab
Garage 
Yes
Garage Spaces 
3
Levels 
Two
Parking 
ConcreteDrivewayGarage Door OpenerGarage Faces FrontOn StreetGatedAttached
Property Condition 
New Construction
Property Sub Type 
Single Family Residence
Security 
Gated Community
Style 
Traditional
Utilities 
Cable AvailableElectricity ConnectedUnderground Utilities
Interior Features
Appliances 
DishwasherDisposalGas CooktopGas OvenGas Water HeaterTankless Water HeaterVented Exhaust Fan
Cooling 
Ceiling Fan(s)ElectricZoned
Fireplace 
Yes
Fireplace Features 
Family RoomGas Starter
Fireplaces 
1
Flooring 
CarpetTileWood
Heating 
Exhaust FanCentralNatural GasZoned
Interior 
Built-in FeaturesEat-in KitchenKitchen IslandOpen FloorplanPantryHigh Speed InternetSmart Home
Laundry Features 
Washer Hookup
Bedroom 
Dimensions - 12 x 11Level - First
Dining Room 
Dimensions - 17 x 14Level - First
Kitchen 
Dimensions - 15 x 14Level - FirstFeatures - Breakfast Bar, Kitchen Island
Living Room 
Dimensions - 18 x 17Level - First
Loft 
Dimensions - 19 x 15Level - Second
Master Bedroom 
Dimensions - 16 x 14Level - FirstFeatures - Ceiling Fan(s), Walk-In Closet(s)
Utility Room 
Dimensions - 10 x 6Level - First
Save
Ask
Tour
Hide
Share
Exterior Features
Construction Details 
BrickFiber Cement
Patio And Porch 
CoveredRear Porch
Roof 
Composition
Community Features
Association Dues 
225
Community Features 
GatedClubhouseCurbsFitness CenterParkPoolTennis Court(s)
Financing Terms Available 
CashConventionalVA Loan
HOA Fee Frequency 
Monthly
School District 
Aledo ISD
Schools
School District
Aledo ISD
Elementary School
Vandagriff
Middle School
Aledo
High School
Aledo
Listing courtesy of Ethan Stone of Compass RE Texas, LLC ethan.stone@compass.com


© 2020 North Texas Real Estate Information Systems. All rights reserved. Information is deemed reliable but is not guaranteed accurate by the MLS or NTREIS. The information being provided is for the consumer's personal, non-commercial use, and may not be reproduced, redistributed, or used for any purpose other than to identify prospective properties consumers may be interested in purchasing.
Last checked: 2026-05-26 02:41 AM CDT

Neighborhood & Commute
Source: Walkscore
Disclosure: Community information and market data powered by Constellation Data Labs. Information is deemed reliable but not guaranteed.
Save
Ask
Tour
Hide
Share