Property Search

Save
Ask
Tour
Hide
Share
$460,000
17 Days On Site

720 Merritt Street
River Oaks, TX 76114

For Sale|Single Family Residence|Active Under Contract
4
Beds
3
Total Baths
2
Full Baths
1
Partial Bath
2,006
SqFt
$229
/SqFt
1938
Built
Subdivision:
Forest Acres Add
County:
Tarrant
Call Now: 817-442-2508
Is this the listing for you? We can help make it yours.
817-442-2508
720 Merritt Street720 Merritt Street720 Merritt Street720 Merritt Street
Save
Ask
Tour
Hide
Share

Mortgage Calculator

Monthly Payment (Est.)

$2,099
Calculator powered by Showcase IDX, a Constellation1 Company. Copyright ©2026 Information is deemed reliable but not guaranteed.

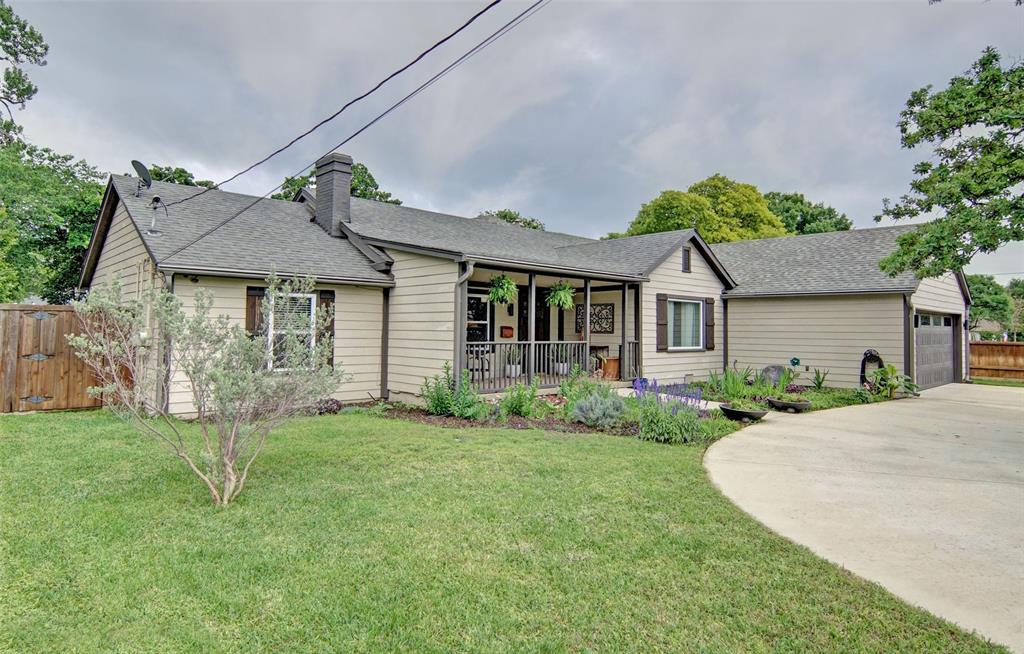
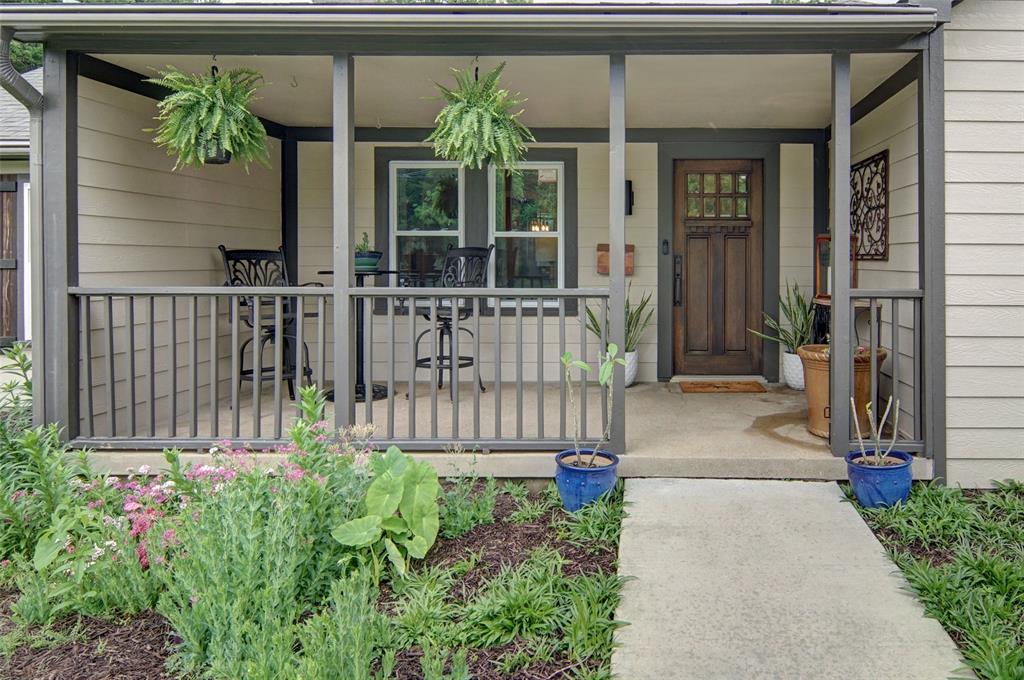
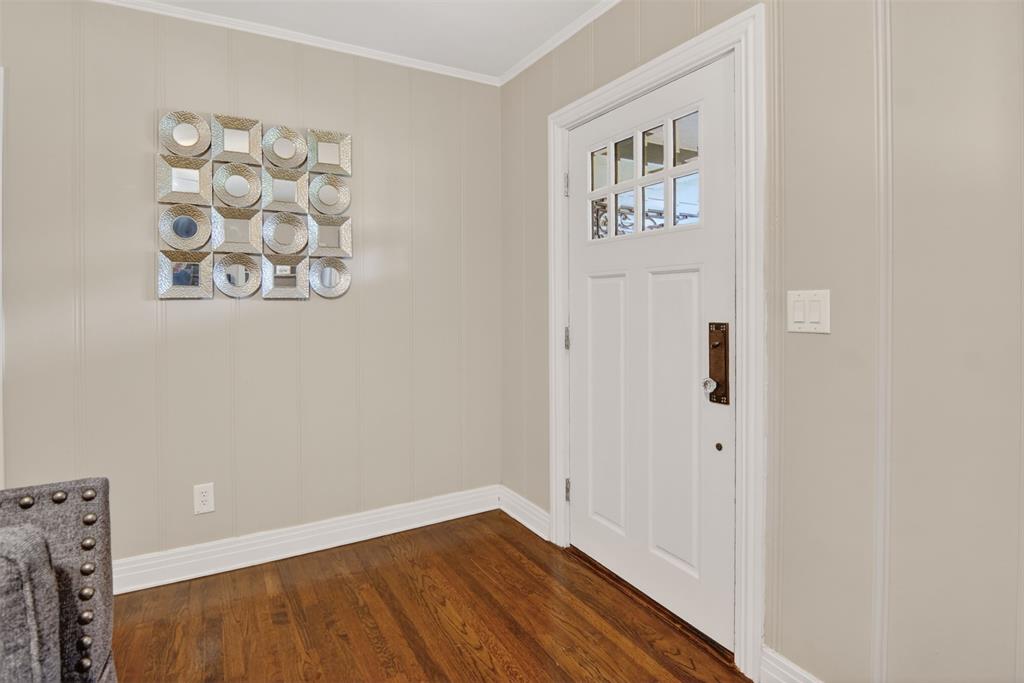
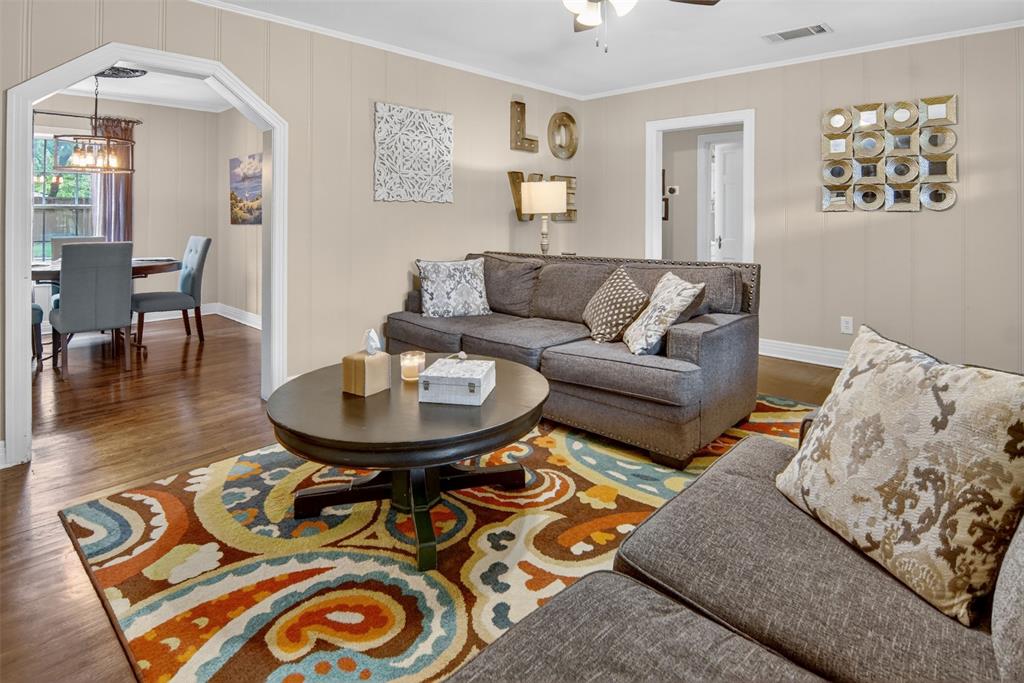
Do not miss this stunning home situated on an enviable corner lot on one of the most beautiful streets in River Oaks. With approximately 2,006 square feet of thoughtfully designed space, this spacious 4-bedroom, 2.5-bathroom residence offers flexibility, comfort, and style. Step inside to find elegant original restored hardwood and ceramic tile floors throughout, with numerous windows that brighten the home with natural light. The primary ensuite offers an oversized shower and the dual closets provide ample storage space. Laundry tasks are convenient with the dedicated laundry area. The private office area is set apart with a half bathroom, perfect for those who work from home. Outdoor living is truly exceptional here whether or not your are on the front porch surrounded by gorgeous plants and flowers or the back patio, featuring a refreshing pool, spacious deck and a cozy porch, perfect for entertaining or unwinding after a long day. The property includes a 3 garage spaces for secure parking, additional parking space on the circular driveway, and an outbuilding and storage shed for all your organizational needs. Enhanced with a security system for peace of mind, this home combines modern amenities with timeless charm. This home has been meticulously maintained and cared for by one owner for the last 12 years. The updates are too numerous to list here but may be found in transaction desk. Conveniently located near the Joint Reserve Base & Lockheed, endless shopping & restaurants, highways, the Cultural District, Stockyards, Trinity River trails and the highly anticipated Westside Village development near Panther Island which will include retail, a boutique hotel, and office space. Seller will need a leaseback. Refrigerator will stay. APPOINTMENT ONLY!

Save
Ask
Tour
Hide
Share
Listing Snapshot
Price 
$460,000
Days On Site 
17 Days
Bedrooms 
4
Inside Area (SqFt) 
2,006 sqft
Total Baths 
3
Full Baths 
2
Partial Baths 
1
Lot Size 
0.313 Acres
Year Built 
1938
MLS® Number 
21247410
Status 
Active Under Contract
Property Tax 
$7,602
HOA/Condo/Coop Fees 
N/A
Sq Ft Source 
N/A
Friends & Family
Recent Activity
10 hours agoListing updated with changes from the MLS®
15 hours agoStatus changed to Active Under Contract
3 weeks agoListing first seen on site
General Features
Acres 
0.313
Attached Garage 
Yes
Foundation 
Pillar/Post/PierSlab
Garage 
Yes
Garage Spaces 
3
Levels 
One
Parking 
Circular DrivewayGarage Door OpenerGarage Faces FrontAttached
Property Sub Type 
Single Family Residence
Security 
Carbon Monoxide Detector(s)Security SystemSmoke Detector(s)
Sewer 
Public Sewer
Special Circumstances 
Standard
Style 
Early American
Utilities 
Cable Available
Water Source 
Public
Interior Features
Appliances 
DishwasherDisposalGas RangeGas Water HeaterMicrowaveRefrigeratorTankless Water Heater
Cooling 
Central AirElectric
Fireplace 
Yes
Fireplace Features 
Decorative
Fireplaces 
1
Heating 
CentralNatural Gas
Interior 
Cedar Closet(s)Granite CountersPantryHigh Speed Internet
Window Features 
Skylight(s)Window Coverings
Save
Ask
Tour
Hide
Share
Exterior Features
Construction Details 
Fiber Cement
Exterior 
Rain Gutters
Fencing 
PrivacyWood
Lot Features 
Corner LotLandscaped
Other Structures 
OutbuildingShed(s)Storage
Patio And Porch 
CoveredFront PorchRear Porch
Pool Features 
GuniteIn Ground
Roof 
Composition
Windows/Doors 
Skylight(s)Window Coverings
Community Features
Accessibility Features 
Grip-Accessible Features
Financing Terms Available 
CashConventionalFHAVA Loan
School District 
Castleberry ISD
Schools
School District
Castleberry ISD
Elementary School
Cato
Middle School
Marsh
High School
Castleberr
Listing courtesy of Wendy Kimball of Compass RE Texas, LLC wmrealestateadvisor@gmail.com


© 2020 North Texas Real Estate Information Systems. All rights reserved. Information is deemed reliable but is not guaranteed accurate by the MLS or NTREIS. The information being provided is for the consumer's personal, non-commercial use, and may not be reproduced, redistributed, or used for any purpose other than to identify prospective properties consumers may be interested in purchasing.
Last checked: 2026-05-15 06:14 AM CDT

Neighborhood & Commute
Source: Walkscore
Disclosure: Community information and market data powered by Constellation Data Labs. Information is deemed reliable but not guaranteed.
Save
Ask
Tour
Hide
Share