Property Search

Save
Ask
Tour
Hide
Share
$329,900
31 Days On Site

404 Brookhollow Lane
Saginaw, TX 76131

For Sale|Single Family Residence|Active
3
Beds
2
Total Baths
2
Full Baths
1,813
SqFt
$182
/SqFt
2014
Built
Subdivision:
Spring Creek Saginaw
County:
Tarrant
Call Now: 817-442-2508
Is this the listing for you? We can help make it yours.
817-442-2508
404 Brookhollow Lane404 Brookhollow Lane404 Brookhollow Lane404 Brookhollow Lane
Save
Ask
Tour
Hide
Share

Mortgage Calculator

Monthly Payment (Est.)

$1,505
Calculator powered by Showcase IDX, a Constellation1 Company. Copyright ©2026 Information is deemed reliable but not guaranteed.

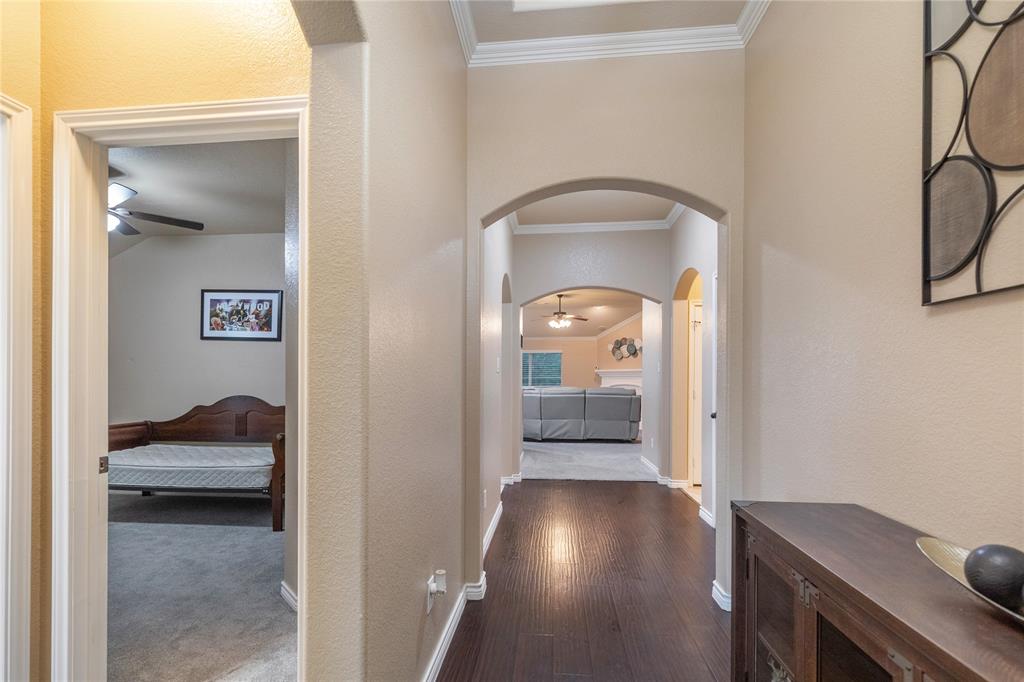
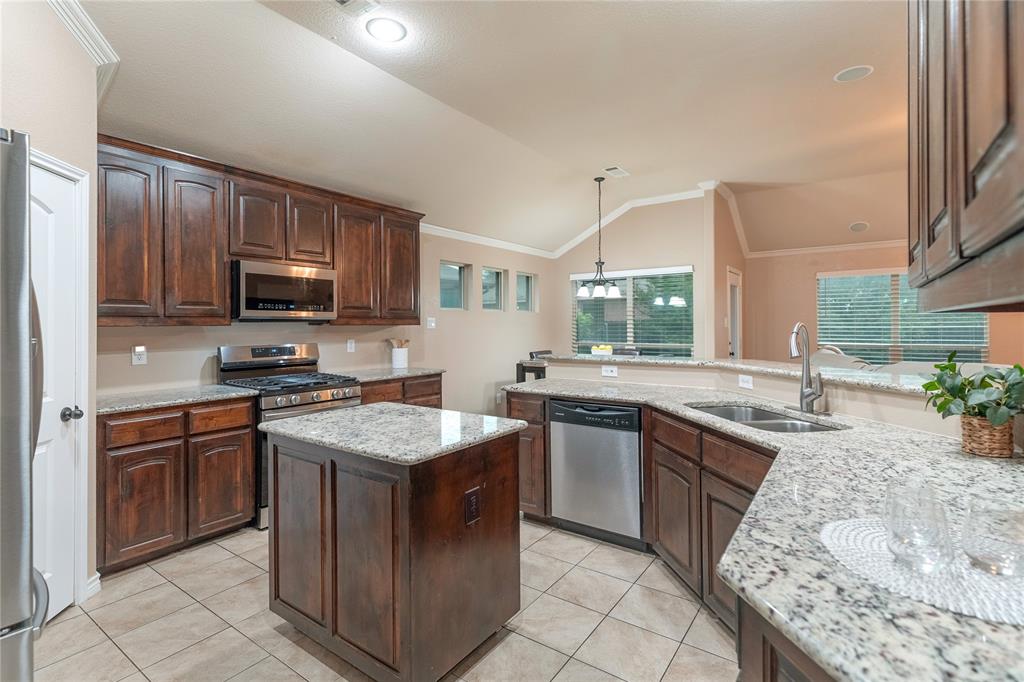
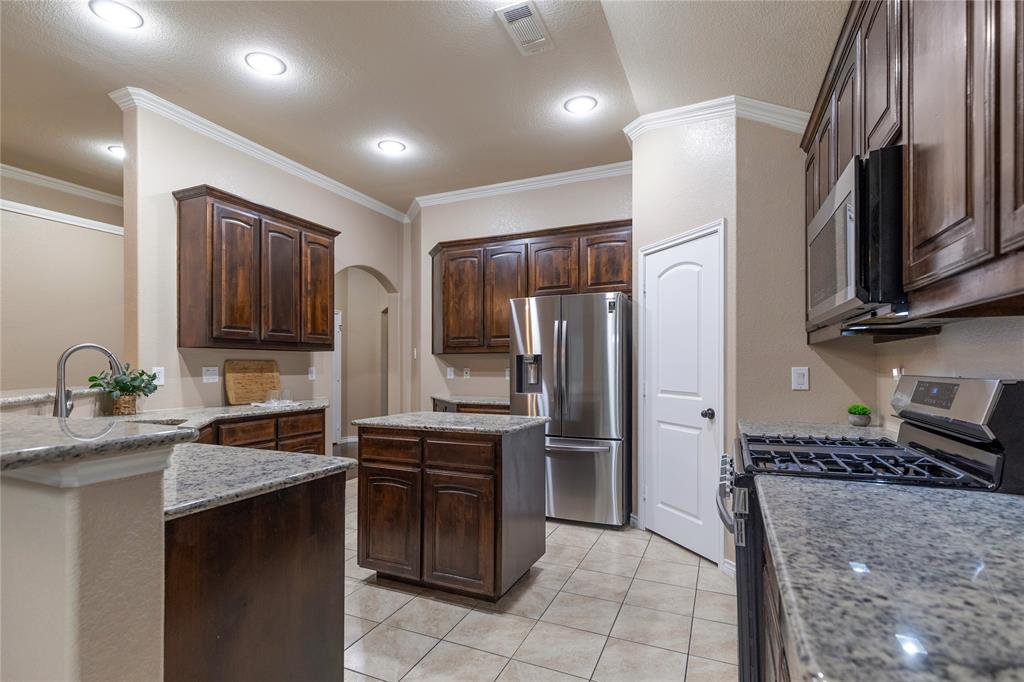
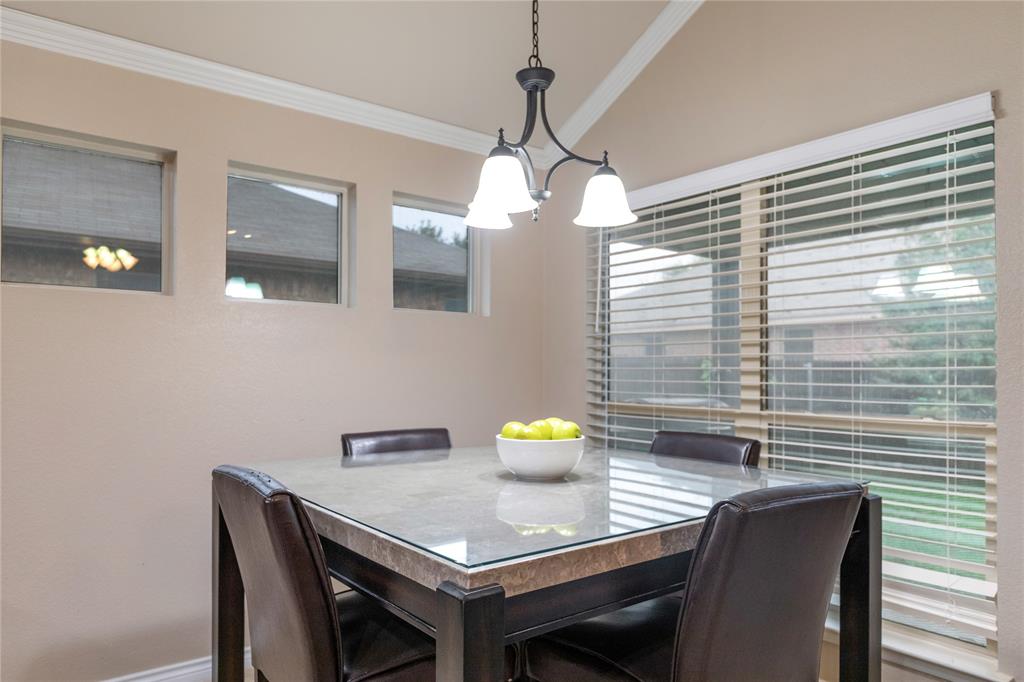
*MODERN FINISHES THROUGHOUT!!*MOVE-IN READY!!*PRIME LOCATION!!* Welcome to this beautiful 3-bedroom, 2-bath home offering inviting curb appeal and a welcoming covered entry. Inside, a spacious foyer with arched entryways leads into an open-concept layout connecting the living, kitchen, and dining areas—perfect for both everyday living and entertaining, enhanced by modern recessed lighting and thoughtful updates throughout. The living room features a cozy wood-burning fireplace and abundant natural light, creating a warm and comfortable atmosphere. The kitchen is well-appointed with granite countertops, stainless steel appliances, a gas range, ample cabinetry, a dedicated pantry, breakfast bar seating, and a center island for added prep and gathering space. The dining area is ideally positioned with views of the backyard. The private primary suite showcases an elegant tray ceiling and includes an ensuite bath with dual sinks, a soaking tub, separate shower, linen storage, and a spacious walk-in closet. Secondary bedrooms are generously sized and share a full bath, offering flexibility for guests, family, or a home office. Step outside to a covered patio overlooking a large backyard with privacy wood fencing—perfect for relaxing, entertaining, or enjoying outdoor living. Conveniently located and zoned for Eagle Mountain-Saginaw ISD, with easy access to shopping, dining, schools, and major roadways. Comfort, functionality, and a prime location—this home has it all.

Save
Ask
Tour
Hide
Share
Listing Snapshot
Price 
$329,900
Days On Site 
31 Days
Bedrooms 
3
Inside Area (SqFt) 
1,813 sqft
Total Baths 
2
Full Baths 
2
Partial Baths 
N/A
Lot Size 
0.139 Acres
Year Built 
2014
MLS® Number 
21245122
Status 
Active
Property Tax 
$7,376
HOA/Condo/Coop Fees 
$30 monthly
Sq Ft Source 
N/A
Friends & Family
Recent Activity
a week agoListing updated with changes from the MLS®
a week agoPrice changed to $329,900
a month agoListing first seen on site
General Features
Acres 
0.139
Attached Garage 
Yes
Foundation 
Slab
Garage 
Yes
Garage Spaces 
2
Levels 
One
Parking 
ConcreteDrivewayGarageGarage Door OpenerGarage Faces FrontAttached
Property Sub Type 
Single Family Residence
Security 
Carbon Monoxide Detector(s)Fire AlarmSecurity SystemSmoke Detector(s)
Sewer 
Public Sewer
Special Circumstances 
Standard
Style 
Traditional
Utilities 
Cable AvailableNatural Gas AvailableUnderground Utilities
Water Source 
Public
Interior Features
Appliances 
DishwasherDisposalGas OvenGas RangeGas Water HeaterMicrowaveVented Exhaust Fan
Cooling 
Ceiling Fan(s)Central AirElectric
Fireplace 
Yes
Fireplace Features 
DecorativeLiving RoomWood Burning
Fireplaces 
1
Flooring 
CarpetCeramic TileTile
Heating 
Exhaust FanCentralFireplace(s)Natural Gas
Interior 
Eat-in KitchenGranite CountersKitchen IslandOpen FloorplanPantryVaulted Ceiling(s)Walk-In Closet(s)High Speed Internet
Laundry Features 
Washer Hookup
Window Features 
Window Coverings
Bedroom 
Dimensions - 14 x 10Level - FirstFeatures - Ceiling Fan(s)
Dining Room 
Dimensions - 9 x 8Level - First
Kitchen 
Dimensions - 15 x 14Level - FirstFeatures - Breakfast Bar, Eat-in Kitchen, Kitchen Island, Pantry
Laundry 
Dimensions - 7 x 6Level - First
Living Room 
Dimensions - 19 x 16Level - FirstFeatures - Ceiling Fan(s)
Master Bedroom 
Dimensions - 15 x 13Level - FirstFeatures - Ceiling Fan(s), Walk-In Closet(s)
Save
Ask
Tour
Hide
Share
Exterior Features
Construction Details 
StoneBrickStone Veneer
Exterior 
Lighting
Fencing 
Back YardPrivacyWood
Lot Features 
Few TreesInterior LotLandscapedLevelSubdivided
Patio And Porch 
CoveredPatio
Roof 
CompositionShingle
Windows/Doors 
Window Coverings
Community Features
Association Dues 
30
Community Features 
FishingPlayground
Financing Terms Available 
CashConventionalFHAVA Loan
HOA Fee Frequency 
Monthly
School District 
Eagle MT-Saginaw ISD
Schools
School District
Eagle MT-Saginaw ISD
Elementary School
Highctry
Middle School
Prairie Vista
High School
Saginaw
Listing courtesy of Charles Brown of Keller Williams Realty charlie@thecharliebrowngroup.com


© 2020 North Texas Real Estate Information Systems. All rights reserved. Information is deemed reliable but is not guaranteed accurate by the MLS or NTREIS. The information being provided is for the consumer's personal, non-commercial use, and may not be reproduced, redistributed, or used for any purpose other than to identify prospective properties consumers may be interested in purchasing.
Last checked: 2026-05-25 09:50 AM CDT

Neighborhood & Commute
Source: Walkscore
Disclosure: Community information and market data powered by Constellation Data Labs. Information is deemed reliable but not guaranteed.
Save
Ask
Tour
Hide
Share