Property Search

Save
Ask
Tour
Hide
Share
$925,000
66 Days On Site

1250 Turpin Lake Road
Poolville, TX 76487

For Sale|Single Family Residence|Active
7
Beds
5
Total Baths
4
Full Baths
1
Partial Bath
3,806
SqFt
$243
/SqFt
2021
Built
Subdivision:
High Meadows Ranch Pc
County:
Parker
Call Now: 817-442-2508
Is this the listing for you? We can help make it yours.
817-442-2508
1250 Turpin Lake Road1250 Turpin Lake Road1250 Turpin Lake Road1250 Turpin Lake Road
Save
Ask
Tour
Hide
Share

Mortgage Calculator

Monthly Payment (Est.)

$4,220
Calculator powered by Showcase IDX, a Constellation1 Company. Copyright ©2026 Information is deemed reliable but not guaranteed.

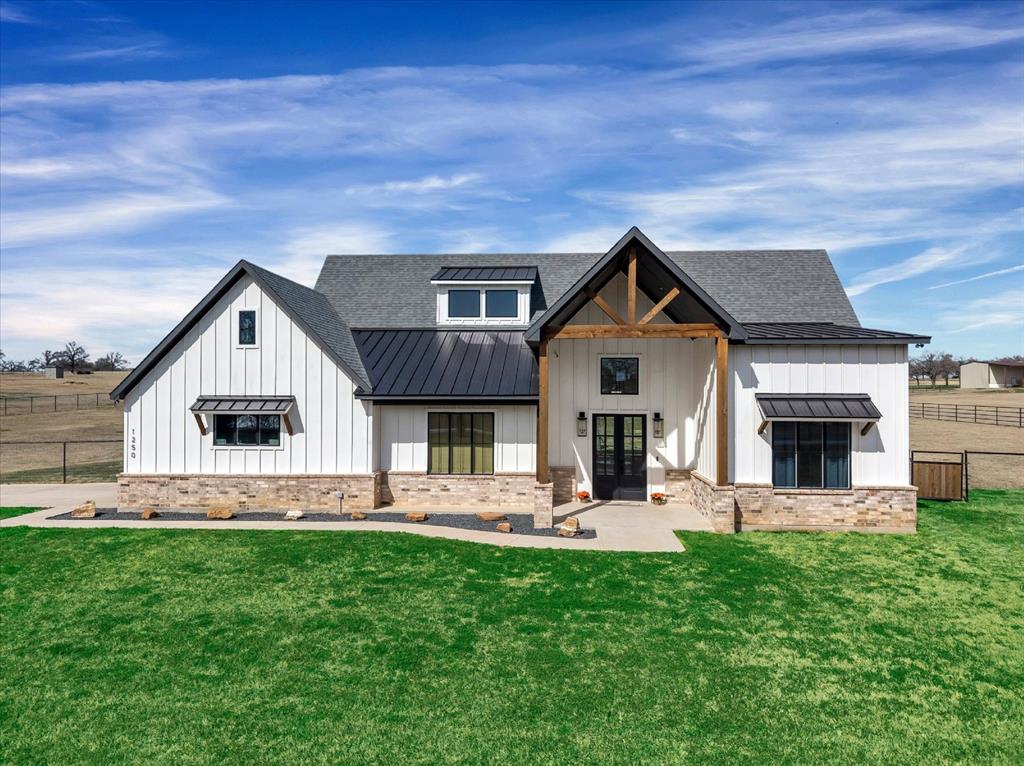
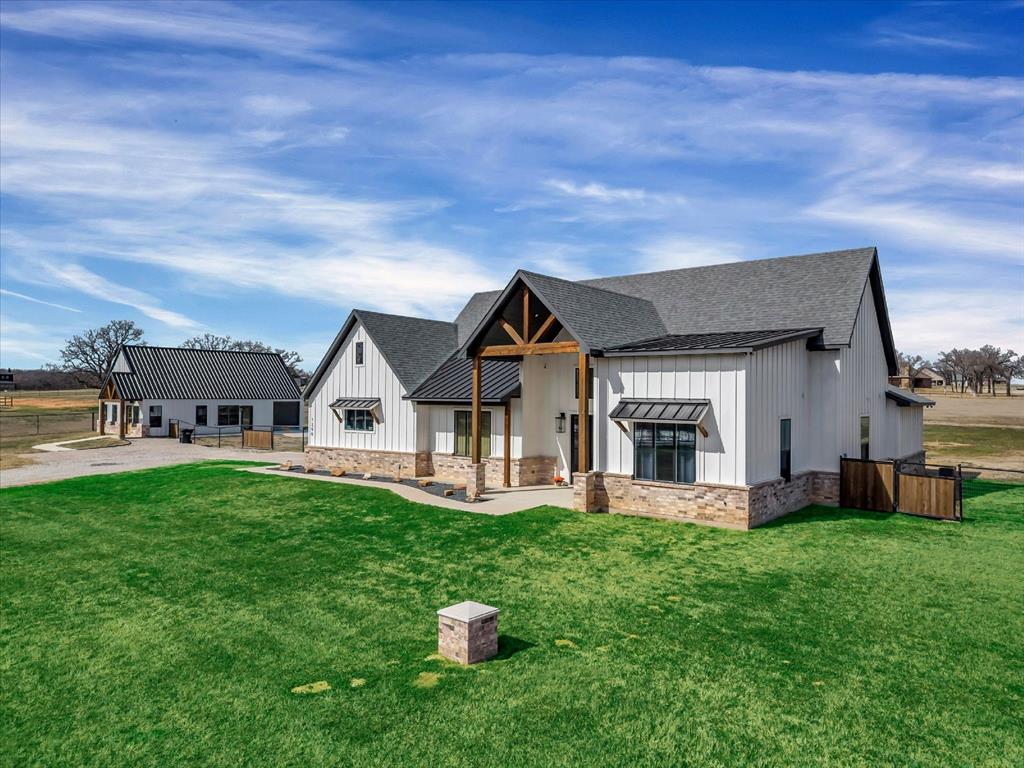
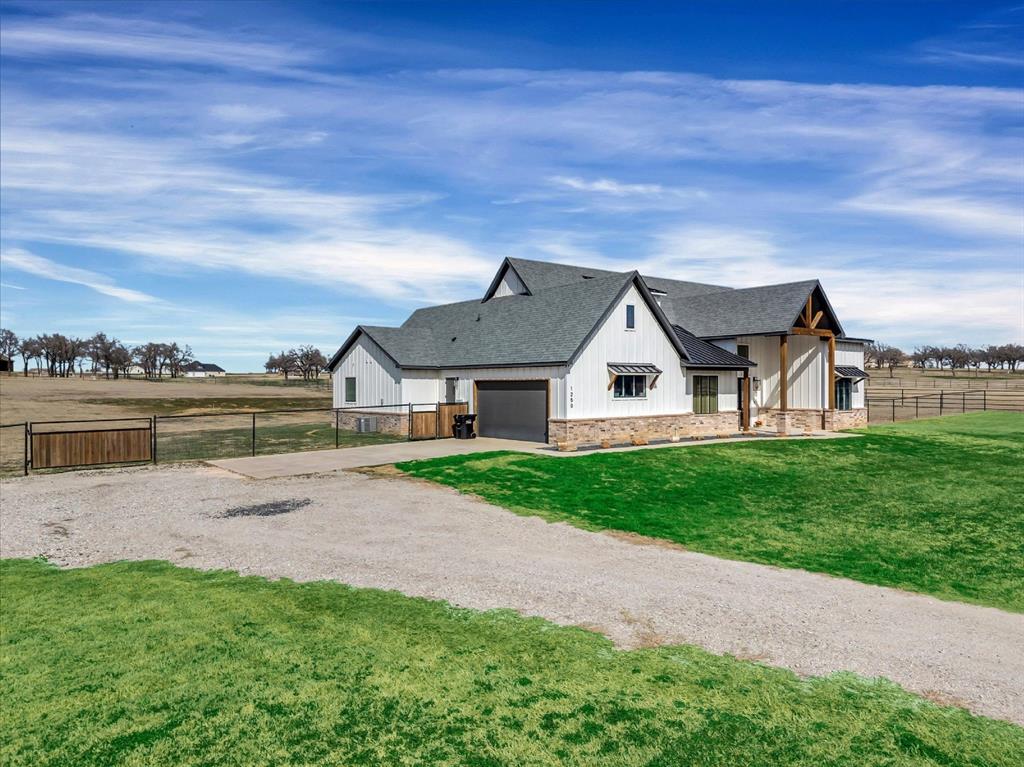
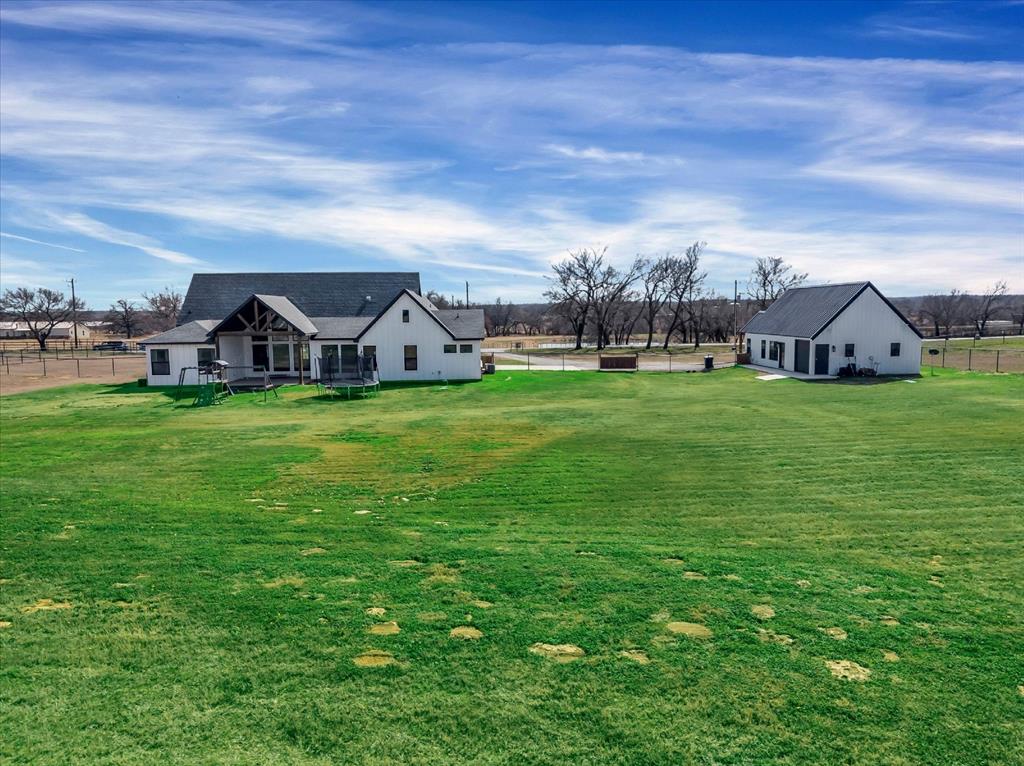
VA Assumable-Motivated Sellers! Set on four acres, this custom-built 2021 property offers approximately 3,806 square feet, with seven bedrooms and four and a half bathrooms across the main residence and guest house. Set in Poolville within Parker County, the property offers a more private, expansive way of living while still providing seamless access to Weatherford and Fort Worth for dining, shopping, and everyday ease. Located 5 minutes from Poolville schools and 12 minutes from Peaster schools. The main residence spans approximately 2,756 square feet, featuring five bedrooms and three full bathrooms. Designed with both comfort and functionality in mind, the home offers open living spaces, cathedral ceilings, and large windows that bring in natural light and connect to the surrounding landscape. A stocked pond creates a peaceful focal point, while the fully fenced acreage offers space for outdoor living, recreation, or future expansion. Livestock welcome. With virtually no light and noise pollution the sky comes alive at night and makes for the perfect spot to unwind and enjoy the quiet sounds of nature. In 2023, a separate guest house was added, offering approximately 1,050 square feet with two bedrooms, one full and one half bathroom, along with an attached insulated workshop, ideal for extended family, guests, a private office, or potential income opportunities. Additional features include an attached two-car garage with generator hookup, providing both convenience and peace of mind. A rare opportunity to own newer construction with acreage, water features, flexible living space, and true dark sky nights all in one offering. Reach out to learn more or schedule your private showing.

Save
Ask
Tour
Hide
Share
Listing Snapshot
Price 
$925,000
Days On Site 
66 Days
Bedrooms 
7
Inside Area (SqFt) 
3,806 sqft
Total Baths 
5
Full Baths 
4
Partial Baths 
1
Lot Size 
4.181 Acres
Year Built 
2021
MLS® Number 
21215917
Status 
Active
Property Tax 
$9,679
HOA/Condo/Coop Fees 
$8.33 monthly
Sq Ft Source 
N/A
Friends & Family
Recent Activity
14 hours agoListing updated with changes from the MLS®
19 hours agoPrice changed to $925,000
2 months agoListing first seen on site
General Features
Acres 
4.181
Attached Garage 
Yes
Foundation 
Slab
Garage 
Yes
Garage Spaces 
2
Levels 
One
Parking 
Additional ParkingDrivewayGarage Door OpenerGarage Faces SideGravelInside EntranceStorageWorkshop in GarageAttached
Property Sub Type 
Single Family Residence
Security 
Smoke Detector(s)
Sewer 
Septic Tank
Special Circumstances 
Standard
Style 
BarndominiumModern Farmhouse
Utilities 
Cable AvailableElectricity Available
Water Source 
PrivateWell
Interior Features
Appliances 
Water PurifierDishwasherDisposalDryerElectric CooktopElectric OvenElectric RangeMicrowaveConvection OvenDouble OvenRefrigeratorVented Exhaust FanWasherWater Softener
Cooling 
Attic FanCeiling Fan(s)ElectricENERGY STAR Qualified EquipmentHeat PumpMulti Units
Fireplace 
Yes
Fireplace Features 
CirculatingDecorativeElectricLiving Room
Fireplaces 
1
Flooring 
CarpetTileVinyl
Heating 
Exhaust FanElectricENERGY STAR Qualified EquipmentFireplace(s)Heat Pump
Interior 
Cathedral Ceiling(s)Double VanityKitchen IslandNatural WoodworkOpen FloorplanPantryVaulted Ceiling(s)Walk-In Closet(s)Wired for DataHigh Speed Internet
Laundry Features 
Electric Dryer HookupWasher Hookup
Bath-Full 
Dimensions - 8 x 5Level - First
Bedroom 
Dimensions - 13 x 12Level - First
Breakfast Room 
Dimensions - 12 x 9Level - First
Game Room 
Dimensions - 17 x 12Level - First
Great Room 
Dimensions - 23 x 18Level - First
Kitchen 
Dimensions - 10 x 9Level - First
Living Room 
Dimensions - 15 x 12Level - First
Master Bathroom 
Dimensions - 12 x 11Level - First
Master Bedroom 
Dimensions - 17 x 15Level - FirstFeatures - Walk-In Closet(s)
Utility Room 
Dimensions - 9 x 6Level - First
Save
Ask
Tour
Hide
Share
Exterior Features
Construction Details 
Wood SidingBoard & Batten SidingBrickCedarConcreteMetal Siding
Exterior 
LightingPlaygroundPrivate Entrance
Fencing 
Back YardFencedPerimeterPipe
Lot Features 
ClearedSloped
Patio And Porch 
CoveredPatio
Roof 
AsphaltMetalMixedShingle
Community Features
Accessibility Features 
Accessible BedroomAccessible DoorsAccessible EntranceAccessible Hallway(s)Accessible Kitchen
Association Dues 
100
Financing Terms Available 
CashConventionalFHAAssumableVA Loan
HOA Fee Frequency 
Annually
Horse Allowed 
Yes
School District 
Poolville ISD
Schools
School District
Poolville ISD
Elementary School
Poolville
Middle School
Poolville
High School
Poolville
Listing courtesy of Michael Greiner of My Castle Realty michael@mycastlerealty.com


© 2020 North Texas Real Estate Information Systems. All rights reserved. Information is deemed reliable but is not guaranteed accurate by the MLS or NTREIS. The information being provided is for the consumer's personal, non-commercial use, and may not be reproduced, redistributed, or used for any purpose other than to identify prospective properties consumers may be interested in purchasing.
Last checked: 2026-05-30 02:50 AM CDT

Neighborhood & Commute
Source: Walkscore
Disclosure: Community information and market data powered by Constellation Data Labs. Information is deemed reliable but not guaranteed.
Save
Ask
Tour
Hide
Share