Property Search

Save
Ask
Tour
Hide
Share
$433,400
47 Days On Site

9220 Bronze Meadow Drive
Fort Worth, TX 76131

For Sale|Single Family Residence|Active
5
Beds
3
Total Baths
3
Full Baths
2,511
SqFt
$173
/SqFt
2017
Built
Subdivision:
Copper Crk
County:
Tarrant
Call Now: 817-442-2508
Is this the listing for you? We can help make it yours.
817-442-2508
9220 Bronze Meadow Drive9220 Bronze Meadow Drive9220 Bronze Meadow Drive9220 Bronze Meadow Drive
Save
Ask
Tour
Hide
Share

Mortgage Calculator

Monthly Payment (Est.)

$1,977
Calculator powered by Showcase IDX, a Constellation1 Company. Copyright ©2026 Information is deemed reliable but not guaranteed.

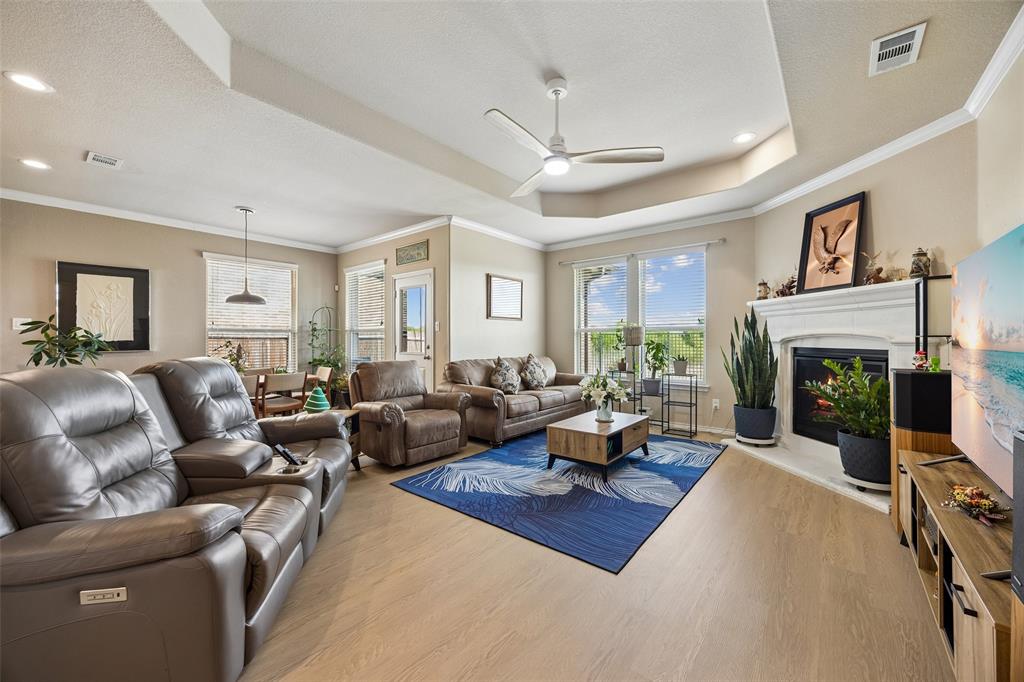
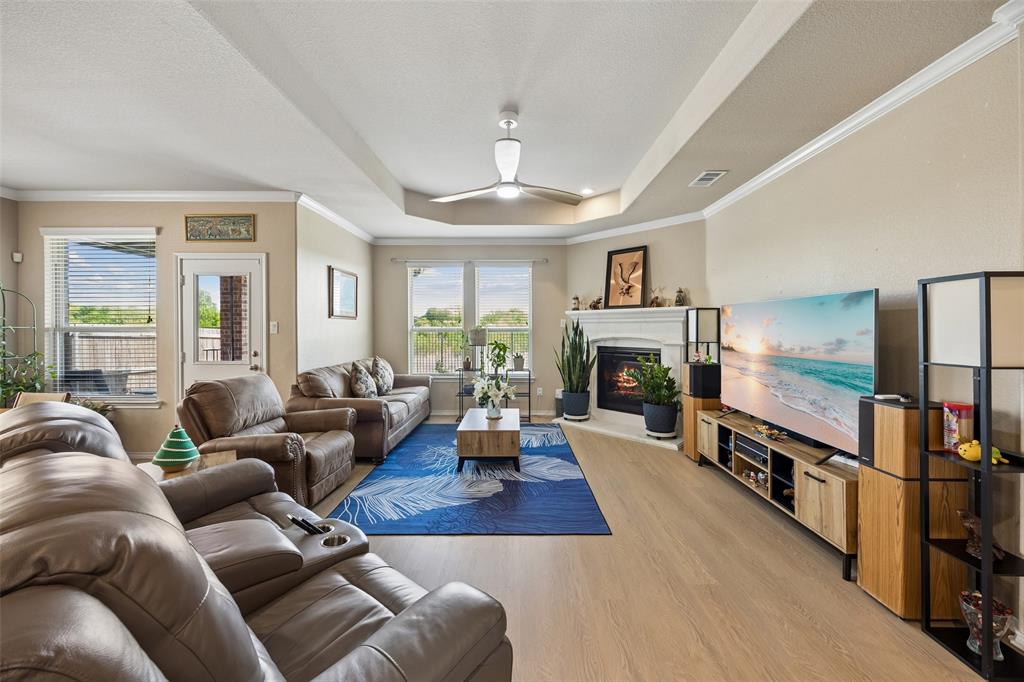
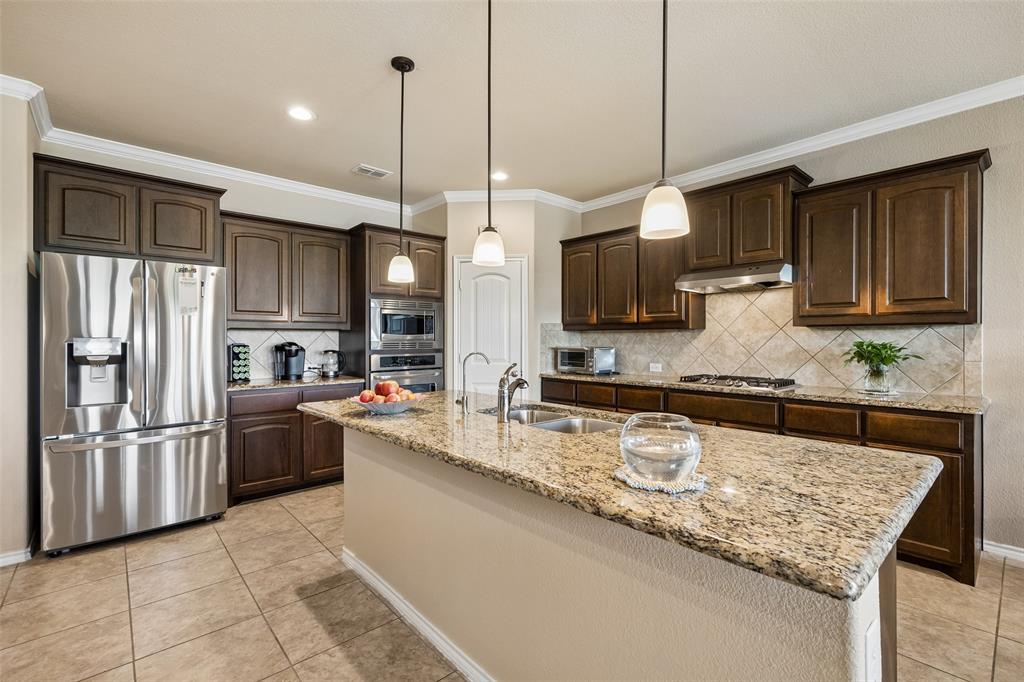
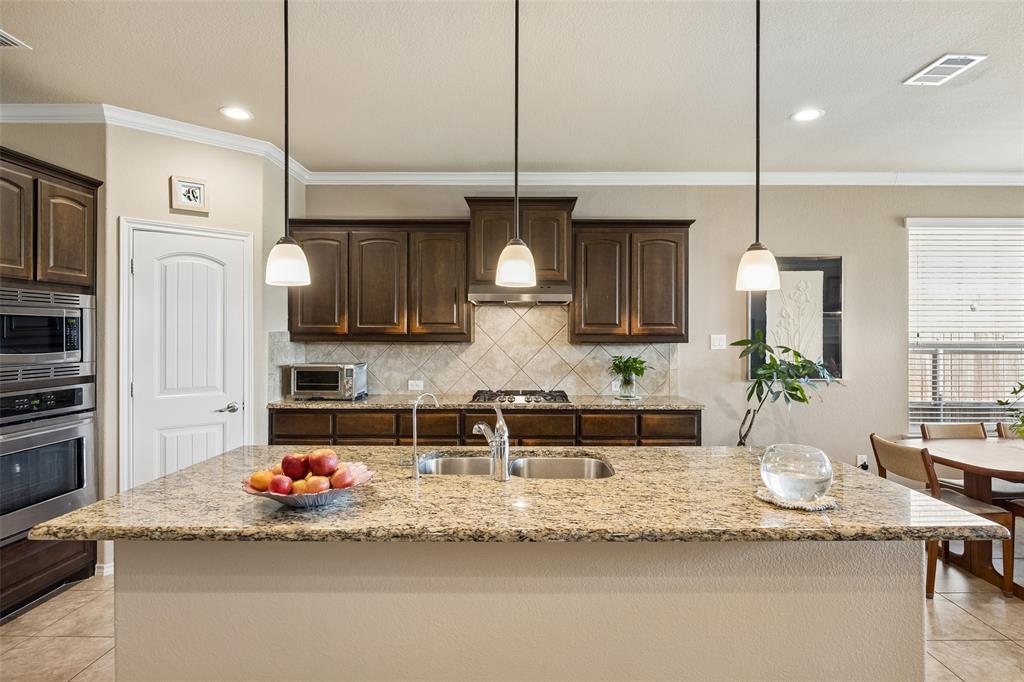
Beautiful, spacious, and move-in ready, this exceptional home offers a flexible floorplan with 5 bedrooms in the highly desirable, amenity-rich Copper Creek neighborhood. Four bedrooms are conveniently located on the main level, while a massive 24' x 19' upstairs suite with a full bath provides the perfect space for guests, a game room, or private retreat. Situated on a premium lot, the home backs to a serene greenbelt, offering both privacy and picturesque nature views. The thoughtfully designed layout features three secondary bedrooms and a full bath at the front of the home, while the private primary suite is tucked away in the back for added tranquility. The chef’s kitchen is a true highlight, showcasing rich granite countertops, abundant cabinetry, a large walk-in pantry, and a bright breakfast area that seamlessly opens to the spacious living room with a cozy corner fireplace. Meticulously maintained, this home includes recent updates such as new roof (2022), and a new HVAC system (2022). Step outside to enjoy the covered patio overlooking the expansive backyard and peaceful greenbelt—perfect for relaxing or entertaining. Solar and battery backup to deal with energy-cooling cost in summer and for energy backup if there is ever a power outage. Don’t miss your opportunity to call this stunning property home!

Save
Ask
Tour
Hide
Share
Listing Snapshot
Price 
$433,400
Days On Site 
47 Days
Bedrooms 
5
Inside Area (SqFt) 
2,511 sqft
Total Baths 
3
Full Baths 
3
Partial Baths 
N/A
Lot Size 
0.131 Acres
Year Built 
2017
MLS® Number 
21209664
Status 
Active
Property Tax 
$9,709
HOA/Condo/Coop Fees 
$54.17 monthly
Sq Ft Source 
N/A
Friends & Family
Recent Activity
20 hours agoListing updated with changes from the MLS®
yesterdayPrice changed to $433,400
2 months agoListing first seen on site
General Features
Acres 
0.131
Attached Garage 
Yes
Foundation 
Slab
Garage 
Yes
Garage Spaces 
2
Levels 
One
Parking 
DrivewayEnclosedGarageGarage Door OpenerGarage Faces FrontPrivateSecuredStorageAttached
Property Sub Type 
Single Family Residence
Security 
Smoke Detector(s)
Sewer 
Public Sewer
Special Circumstances 
Standard
Style 
Traditional
Utilities 
Cable AvailableElectricity ConnectedUnderground Utilities
Water Source 
Public
Interior Features
Appliances 
DishwasherDisposalElectric OvenGas CooktopGas RangeGas Water HeaterMicrowaveVented Exhaust Fan
Cooling 
Ceiling Fan(s)Central AirElectric
Fireplace 
Yes
Fireplace Features 
Family RoomGasGlass DoorsStoneGas Log
Fireplaces 
1
Flooring 
CarpetCeramic TileLaminate
Heating 
Exhaust FanCentralElectricFireplace(s)Natural Gas
Interior 
Dry BarEat-in KitchenGranite CountersKitchen IslandOpen FloorplanOtherPantryWalk-In Closet(s)High Speed Internet
Laundry Features 
Electric Dryer Hookup
Window Features 
Window Coverings
Save
Ask
Tour
Hide
Share
Exterior Features
Construction Details 
Brick
Fencing 
Back YardFencedPrivacyWoodWrought Iron
Lot Features 
ClearedFew TreesGreenbeltInterior LotLandscapedLevelSubdivided
Patio And Porch 
CoveredPatio
Roof 
Composition
Windows/Doors 
Window Coverings
Community Features
Association Dues 
650
Community Features 
PoolFishingParkPlayground
Financing Terms Available 
CashConventionalFHAVA Loan
HOA Fee Frequency 
Annually
School District 
Eagle MT-Saginaw ISD
Schools
School District
Eagle MT-Saginaw ISD
Elementary School
Copper Creek
Middle School
Prairie Vista
High School
Saginaw
Listing courtesy of Amanda Peterson of Redfin Corporation amandapetersonrealty@gmail.com


© 2020 North Texas Real Estate Information Systems. All rights reserved. Information is deemed reliable but is not guaranteed accurate by the MLS or NTREIS. The information being provided is for the consumer's personal, non-commercial use, and may not be reproduced, redistributed, or used for any purpose other than to identify prospective properties consumers may be interested in purchasing.
Last checked: 2026-05-25 01:27 PM CDT

Neighborhood & Commute
Source: Walkscore
Disclosure: Community information and market data powered by Constellation Data Labs. Information is deemed reliable but not guaranteed.
Save
Ask
Tour
Hide
Share