Property Search

Save
Ask
Tour
Hide
Share
$499,000
70 Days On Site

1006 NEWELL Drive
Hudson Oaks, TX 76087

For Sale|Single Family Residence|Active Under Contract
3
Beds
2
Total Baths
2
Full Baths
1,832
SqFt
$272
/SqFt
1968
Built
Subdivision:
HUDSON HEIGHTS I
County:
Parker
Call Now: 817-442-2508
Is this the listing for you? We can help make it yours.
817-442-2508
1006 NEWELL Drive1006 NEWELL Drive1006 NEWELL Drive1006 NEWELL Drive
Save
Ask
Tour
Hide
Share

Mortgage Calculator

Monthly Payment (Est.)

$2,277
Calculator powered by Showcase IDX, a Constellation1 Company. Copyright ©2026 Information is deemed reliable but not guaranteed.

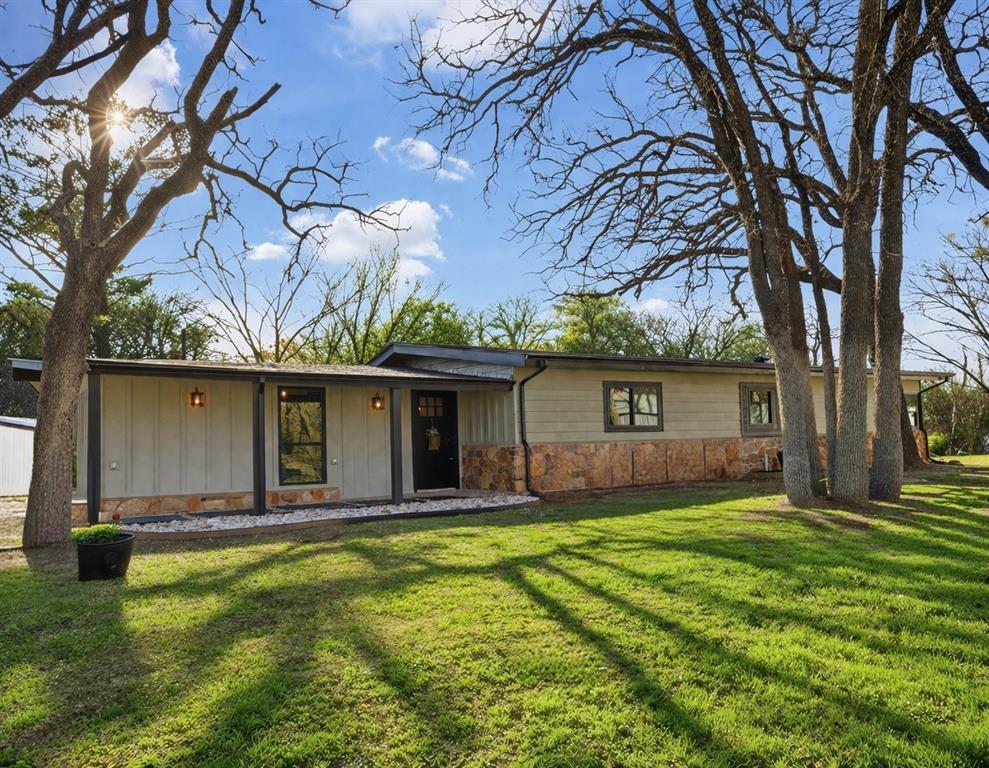
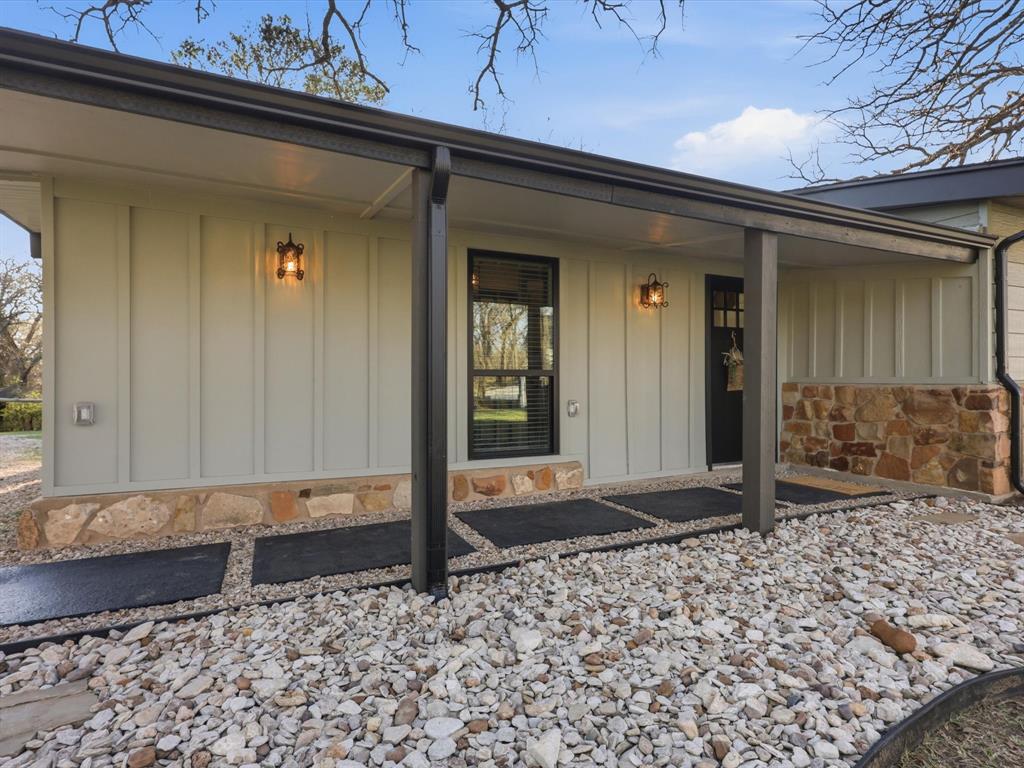
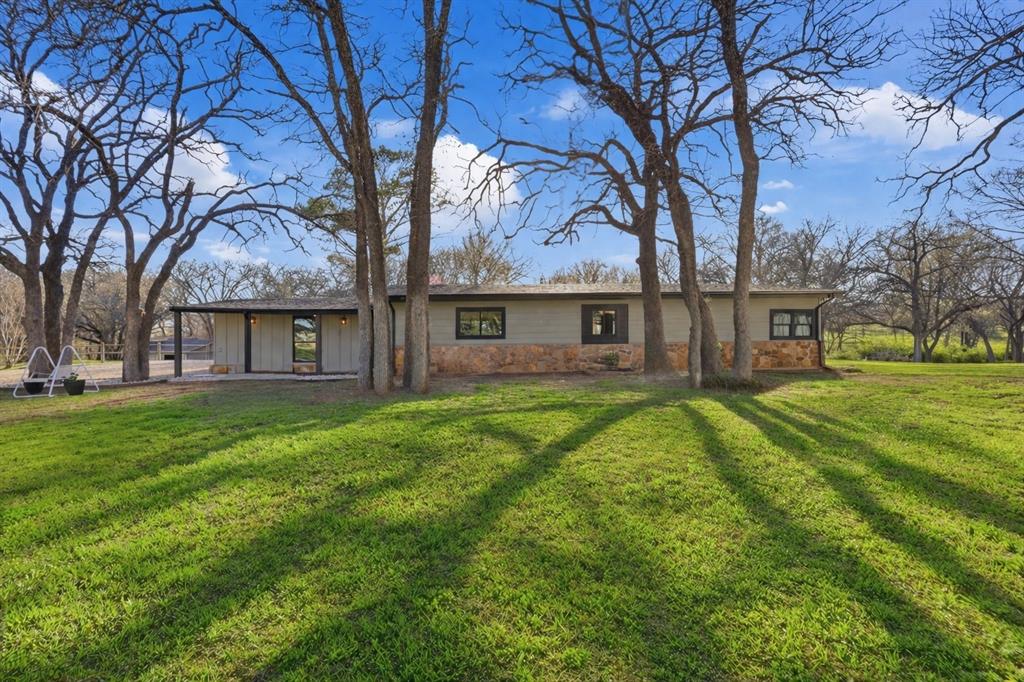
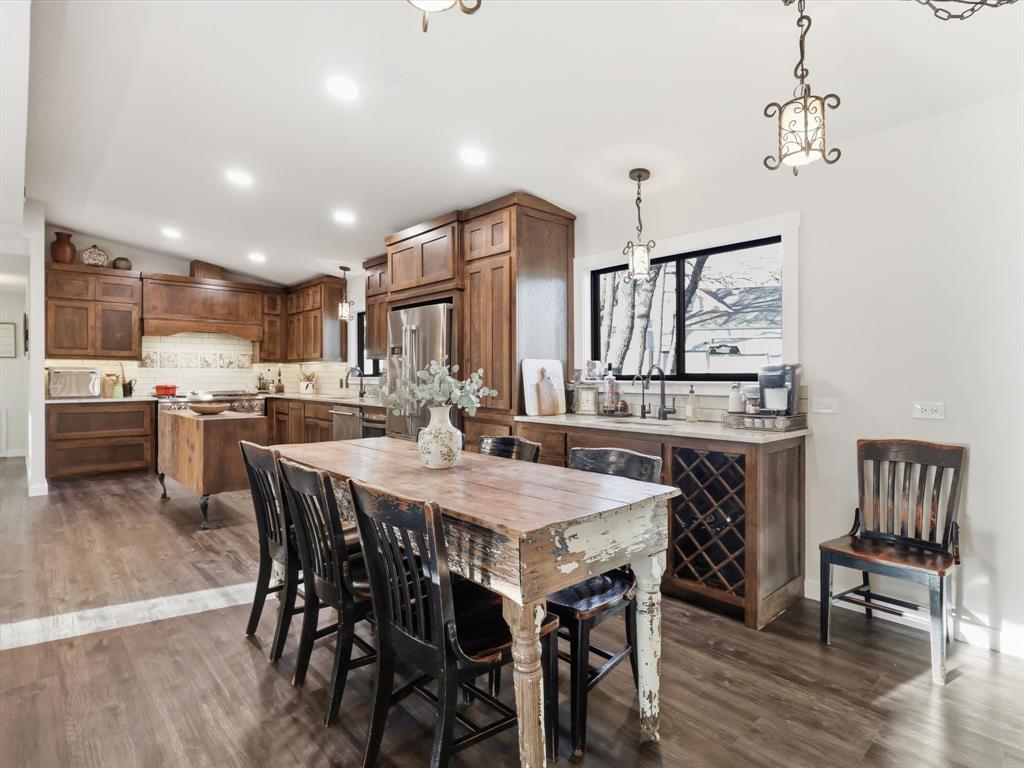
This darling home is perfectly situated in a quiet country setting with beautiful views, roaming wildlife, and incredible sunsets. Completely renovated, it offers a rare blend of charm, comfort, and character. The kitchen is beautifully designed with white oak-stained cabinetry, quartzite countertops, soft-close drawers, under-cabinet lighting, and a built-in pantry. A second prep sink and bar area with a built-in wine rack adds a perfect space for entertaining, along with a filtered drinking water faucet for everyday convenience. The primary suite welcomes you through stunning antique paned doors that add warmth and character, while luxury vinyl flooring runs throughout the main living areas. Fresh double-padded carpet in the secondary bedrooms adds extra comfort and a cozy feel. Step outside through a beautiful sliding door onto the deck to take in the open views across the spacious lot — the perfect spot to relax and enjoy the peaceful setting and beautiful sunsets. Thoughtfully renovated and full of charm, this home offers a quiet country feel with details that make everyday living both comfortable and inviting.

Save
Ask
Tour
Hide
Share
Listing Snapshot
Price 
$499,000
Days On Site 
70 Days
Bedrooms 
3
Inside Area (SqFt) 
1,832 sqft
Total Baths 
2
Full Baths 
2
Partial Baths 
N/A
Lot Size 
1.474 Acres
Year Built 
1968
MLS® Number 
21208769
Status 
Active Under Contract
Property Tax 
N/A
HOA/Condo/Coop Fees 
N/A
Sq Ft Source 
N/A
Friends & Family
Recent Activity
a week agoListing updated with changes from the MLS®
a week agoStatus changed to Active Under Contract
a month agoPrice changed to $499,000
2 months agoListing first seen on site
General Features
Acres 
1.474
Levels 
One
Parking 
DrivewayGravel
Property Sub Type 
Single Family Residence
Security 
Security System Owned
Sewer 
Septic Tank
Special Circumstances 
Standard
Utilities 
Propane
Water Source 
Well
Interior Features
Appliances 
Built-In Gas RangeDishwasherElectric OvenGas CooktopConvection OvenWater Softener
Cooling 
Central Air
Flooring 
Vinyl
Heating 
CentralPropane
Interior 
Built-in FeaturesEat-in KitchenOpen FloorplanVaulted Ceiling(s)Wet BarSmart Home
Window Features 
Window Coverings
Bath-Full 
Dimensions - 7 x 10Level - First
Bedroom 
Dimensions - 17 x 9Level - First
Dining Room 
Dimensions - 14 x 10Level - First
Kitchen 
Dimensions - 16 x 10Level - First
Living Room 
Dimensions - 26 x 14Level - First
Master Bathroom 
Dimensions - 10 x 11Level - First
Master Bedroom 
Dimensions - 13 x 22Level - First
Save
Ask
Tour
Hide
Share
Exterior Features
Construction Details 
Stone
Exterior 
Rain Gutters
Fencing 
PartialPipe
Lot Features 
WoodedInterior Lot
Other Structures 
Outbuilding
Roof 
Shingle
Windows/Doors 
Window Coverings
Community Features
Financing Terms Available 
CashConventionalFHAVA Loan
School District 
Weatherford ISD
Schools
School District
Weatherford ISD
Elementary School
Ikard
Middle School
Tison
High School
Weatherford
Listing courtesy of Elin Aanenson of Briggs Freeman Sotheby's Int'l eaanenson@briggsfreeman.com


© 2020 North Texas Real Estate Information Systems. All rights reserved. Information is deemed reliable but is not guaranteed accurate by the MLS or NTREIS. The information being provided is for the consumer's personal, non-commercial use, and may not be reproduced, redistributed, or used for any purpose other than to identify prospective properties consumers may be interested in purchasing.
Last checked: 2026-05-25 04:32 AM CDT

Neighborhood & Commute
Source: Walkscore
Disclosure: Community information and market data powered by Constellation Data Labs. Information is deemed reliable but not guaranteed.
Save
Ask
Tour
Hide
Share