Property Search

Save
Ask
Tour
Hide
Share
$509,000
185 Days On Site

201 Kilkenny Road
Poolville, TX 76487

For Sale|Single Family Residence|Active Under Contract
3
Beds
3
Total Baths
2
Full Baths
1
Partial Bath
2,250
SqFt
$226
/SqFt
2025
Built
Subdivision:
Sarra Ranch
County:
Parker
Call Now: 817-442-2508
Is this the listing for you? We can help make it yours.
817-442-2508
201 Kilkenny Road201 Kilkenny Road201 Kilkenny Road201 Kilkenny Road
Save
Ask
Tour
Hide
Share

Mortgage Calculator

Monthly Payment (Est.)

$2,322
Calculator powered by Showcase IDX, a Constellation1 Company. Copyright ©2026 Information is deemed reliable but not guaranteed.

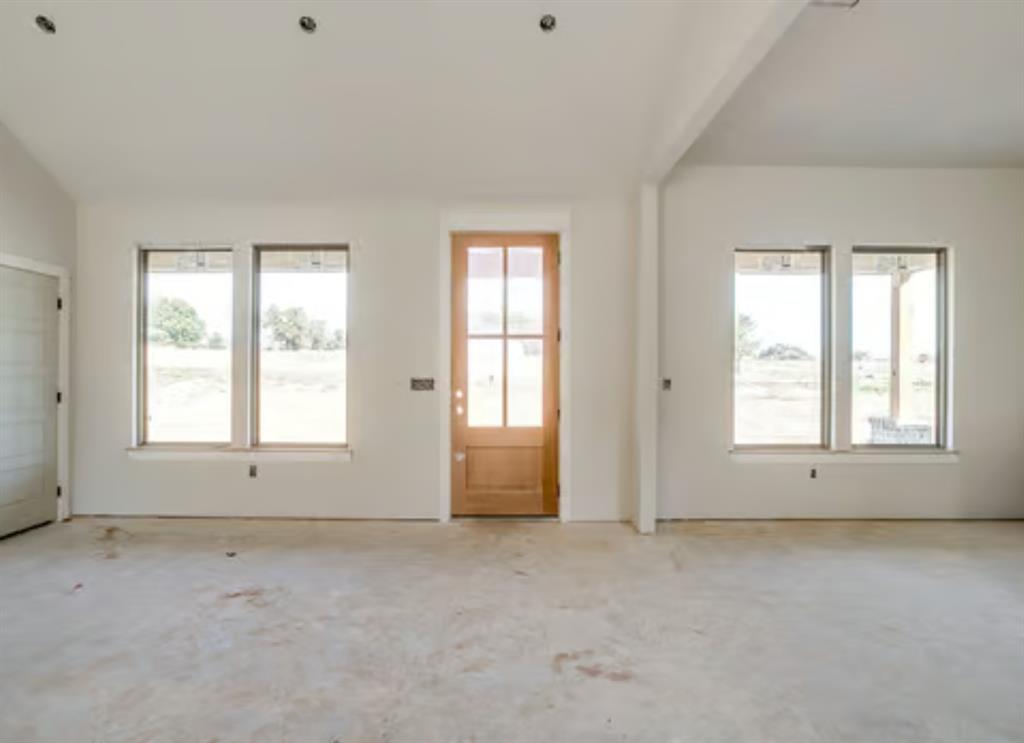
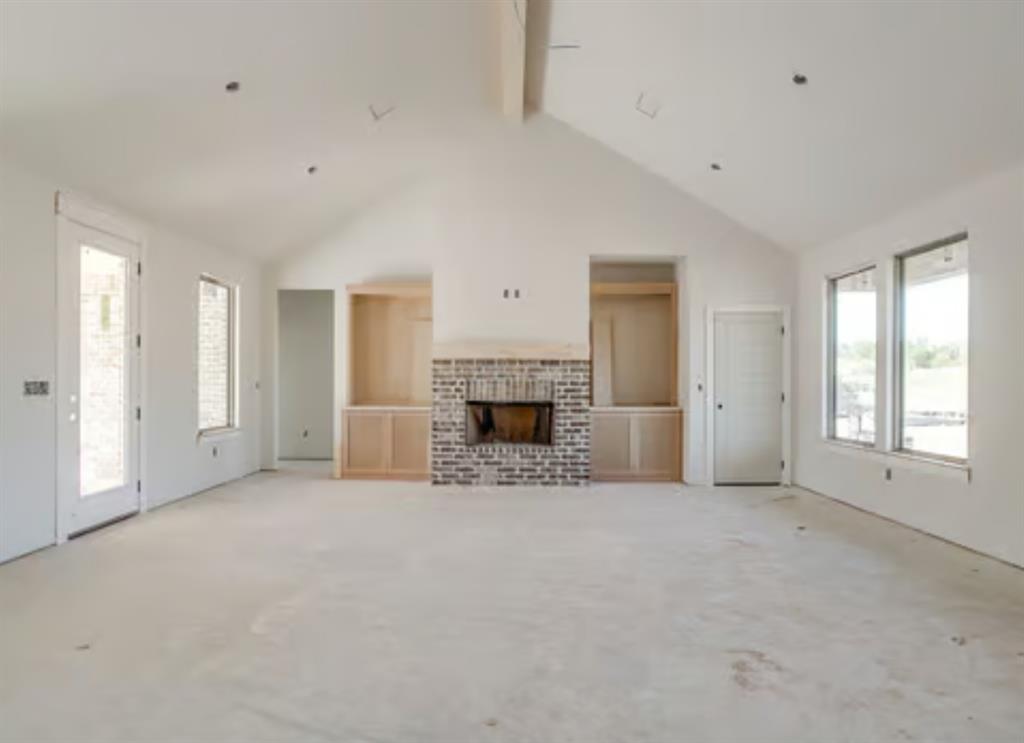
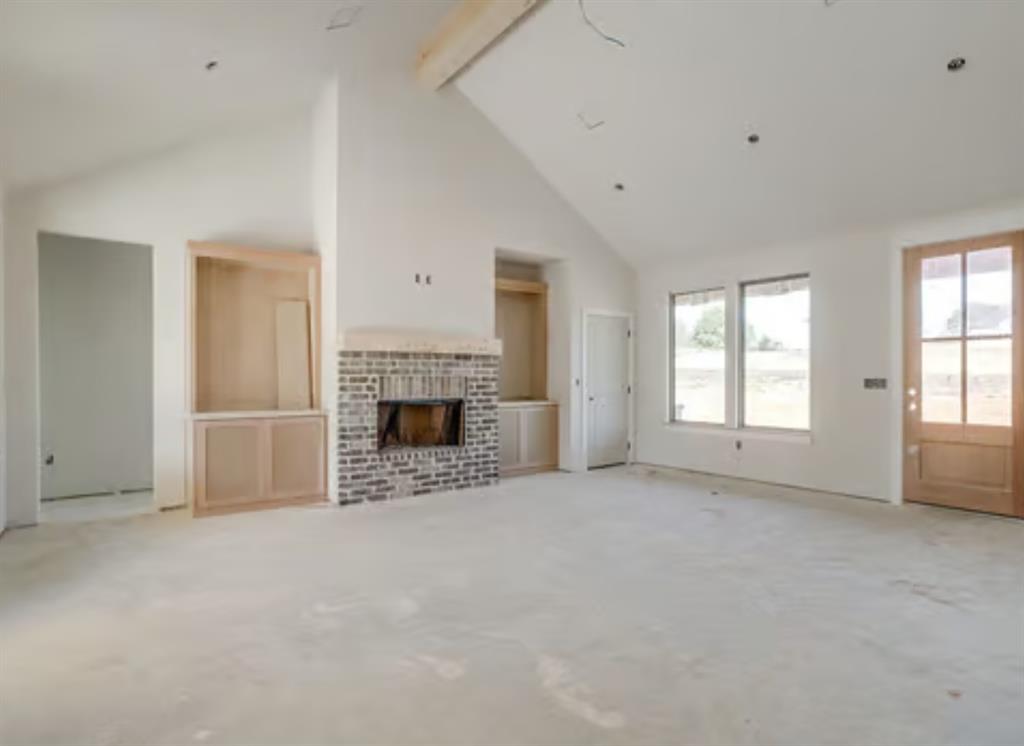
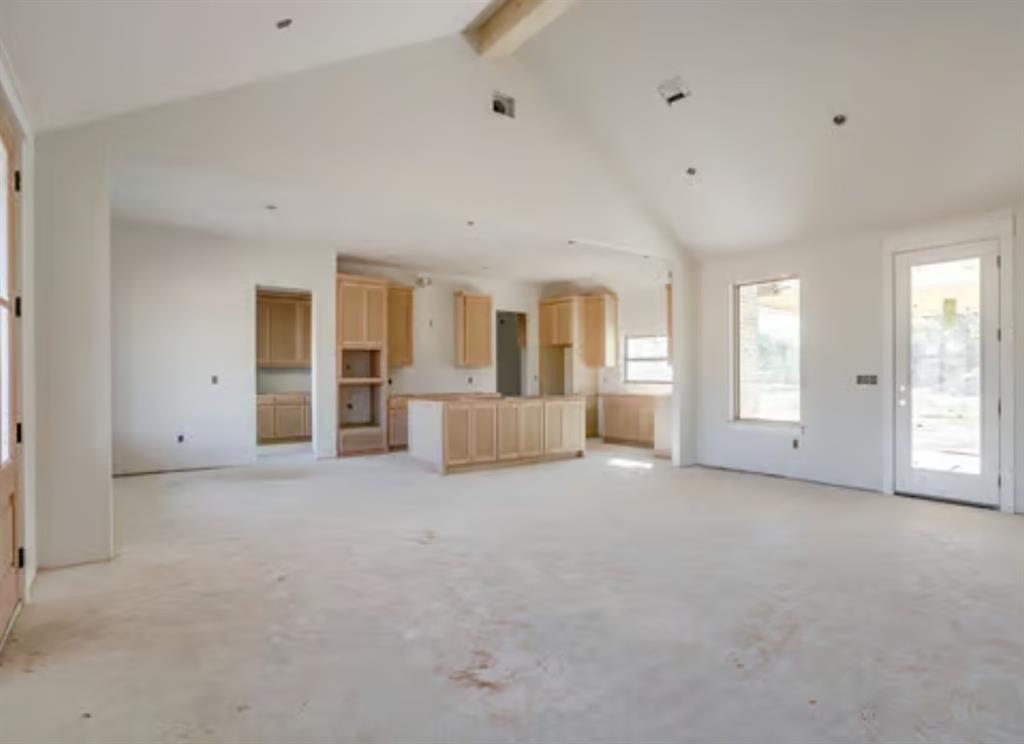
Ohh la la! The dream home you’ve been waiting for is here. This stunning modern farmhouse by Provincial Builders—one of the area’s most respected and sought-after custom home builders—perfectly captures the balance of timeless charm and modern sophistication. Situated on a peaceful, private two-acre treed lot, this property offers the serenity of country living with the convenience of being just a short drive from town. With approximately 2,250 square feet of thoughtfully designed living space, every detail has been carefully curated to deliver both beauty and functionality. From the moment you arrive, the inviting exterior makes a statement with classic white siding, rich wood accents, and a side-entry two-car garage that enhances curb appeal while providing everyday convenience. Step inside to an open, light-filled floor plan where tall ceilings and expansive views of the surrounding trees create a sense of calm and connection. The heart of the home is the spacious kitchen, featuring a large island ideal for gathering, a deep farmhouse sink, custom cabinetry, and high-quality finishes. Seamlessly connected to the dining and living areas, it’s the perfect setting for entertaining or cozy nights at home. The primary suite is a true retreat, offering a generous walk-in closet and a spa-inspired ensuite designed for relaxation. Two additional bedrooms provide flexible space for family, guests, or a home office—each thoughtfully positioned to maximize natural light and tranquil views. Outside, the expansive two-acre property offers endless possibilities. Whether you envision a garden, outdoor kitchen, firepit, or space for animals, this horse-friendly property gives you the freedom to create your ideal lifestyle. More than just a home, this is where modern comfort meets country elegance—crafted just for you.

Save
Ask
Tour
Hide
Share
Listing Snapshot
Price 
$509,000
Days On Site 
185 Days
Bedrooms 
3
Inside Area (SqFt) 
2,250 sqft
Total Baths 
3
Full Baths 
2
Partial Baths 
1
Lot Size 
2.008 Acres
Year Built 
2025
MLS® Number 
21107763
Status 
Active Under Contract
Property Tax 
$1,014
HOA/Condo/Coop Fees 
N/A
Sq Ft Source 
N/A
Friends & Family
Recent Activity
a week agoListing updated with changes from the MLS®
2 weeks agoStatus changed to Active Under Contract
a month agoPrice changed to $509,000
6 months agoListing first seen on site
General Features
Acres 
2.008
Attached Garage 
Yes
Foundation 
Slab
Garage 
Yes
Garage Spaces 
2
Levels 
One
Parking 
Garage Faces SideKitchen LevelAttached
Property Condition 
New Construction
Property Sub Type 
Single Family Residence
Security 
Carbon Monoxide Detector(s)Smoke Detector(s)
Sewer 
Septic Tank
Style 
Modern FarmhouseTraditional
Utilities 
Electricity ConnectedUnderground Utilities
Interior Features
Appliances 
DishwasherDisposalElectric RangeElectric Water HeaterMicrowave
Cooling 
Ceiling Fan(s)Central AirElectric
Fireplace 
Yes
Fireplace Features 
Wood Burning
Fireplaces 
1
Flooring 
CarpetTile
Heating 
CentralElectric
Interior 
ChandelierDouble VanityEat-in KitchenKitchen IslandOpen FloorplanPantryWalk-In Closet(s)In-Law Floorplan
Bath-Full 
Dimensions - 0 x 0Level - First
Bedroom 
Dimensions - 0 x 0Level - FirstFeatures - Walk-In Closet(s)
Dining Room 
Dimensions - 0 x 0Level - First
Kitchen 
Dimensions - 0 x 0Level - FirstFeatures - Breakfast Bar, Eat-in Kitchen, Kitchen Island, Pantry
Laundry 
Dimensions - 0 x 0Level - First
Living Room 
Dimensions - 0 x 0Level - First
Master Bathroom 
Dimensions - 0 x 0Level - First
Master Bedroom 
Dimensions - 0 x 0Level - FirstFeatures - Walk-In Closet(s)
Mud Room 
Dimensions - 0 x 0Level - First
Save
Ask
Tour
Hide
Share
Exterior Features
Construction Details 
Board & Batten SidingBrick
Exterior 
Rain GuttersLighting
Fencing 
None
Lot Features 
ClearedWoodedFew TreesInterior LotLandscapedMany TreesSubdivided
Patio And Porch 
Front PorchPatioRear Porch
Roof 
Composition
Community Features
Financing Terms Available 
CashConventionalFHAVA Loan
Horse Allowed 
Yes
School District 
Poolville ISD
Schools
School District
Poolville ISD
Elementary School
Poolville
Middle School
Poolville
High School
Poolville
Listing courtesy of Heidi Wilburn of Compass RE Texas, LLC heidi@heidiwilburn.com


© 2020 North Texas Real Estate Information Systems. All rights reserved. Information is deemed reliable but is not guaranteed accurate by the MLS or NTREIS. The information being provided is for the consumer's personal, non-commercial use, and may not be reproduced, redistributed, or used for any purpose other than to identify prospective properties consumers may be interested in purchasing.
Last checked: 2026-05-12 04:14 AM CDT

Neighborhood & Commute
Source: Walkscore
Disclosure: Community information and market data powered by Constellation Data Labs. Information is deemed reliable but not guaranteed.
Save
Ask
Tour
Hide
Share