
Property Search

12332 Iveson DriveFort Worth, TX 76052
Mortgage Calculator
Monthly Payment (Est.)
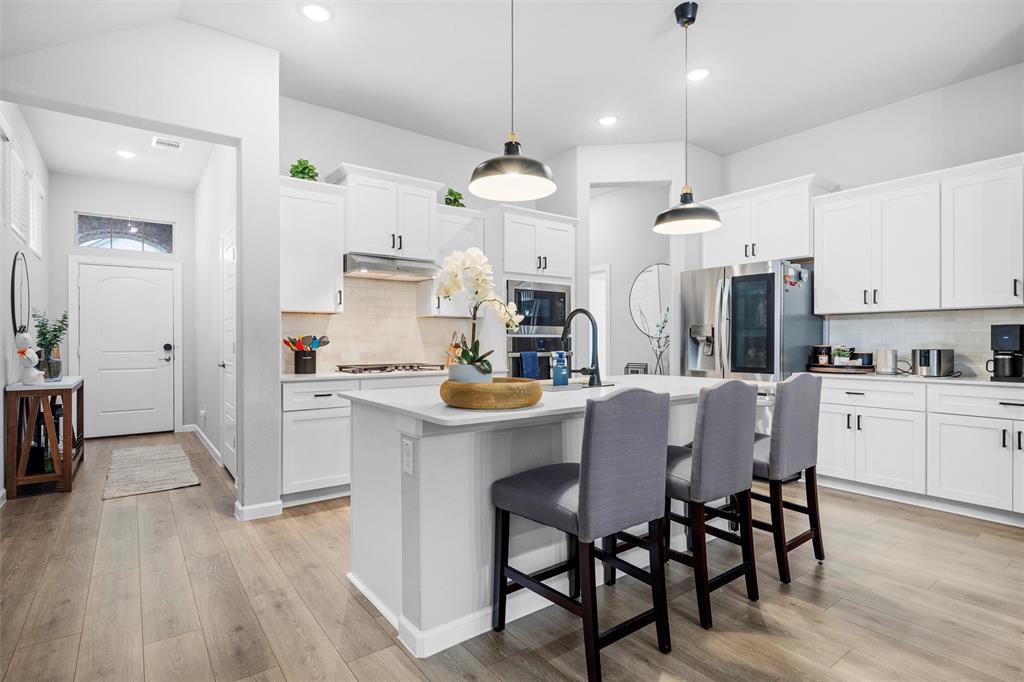
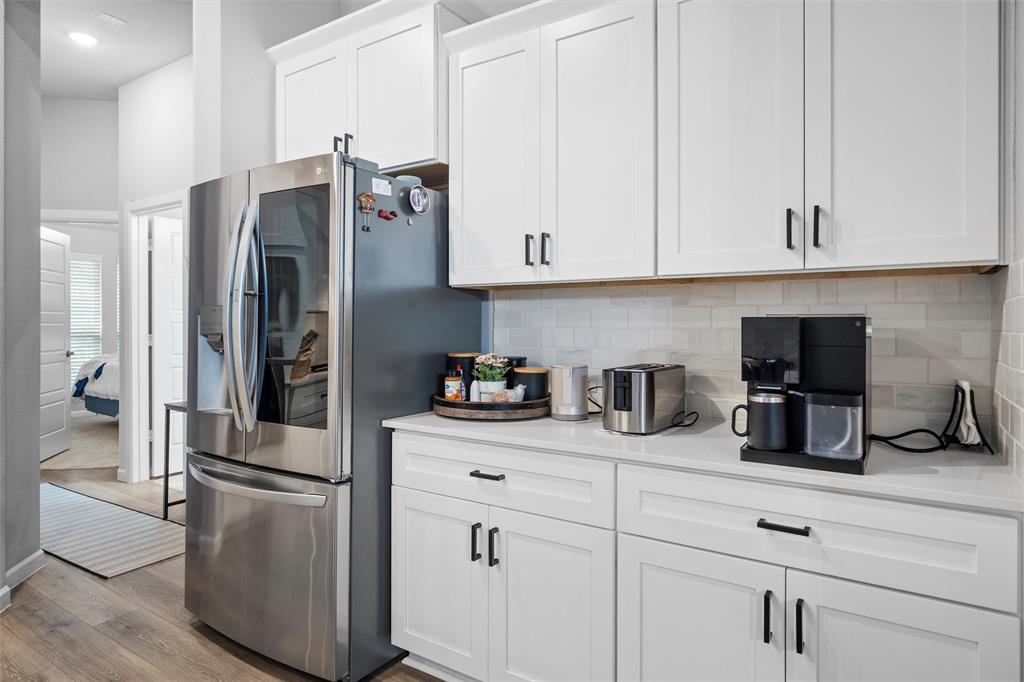
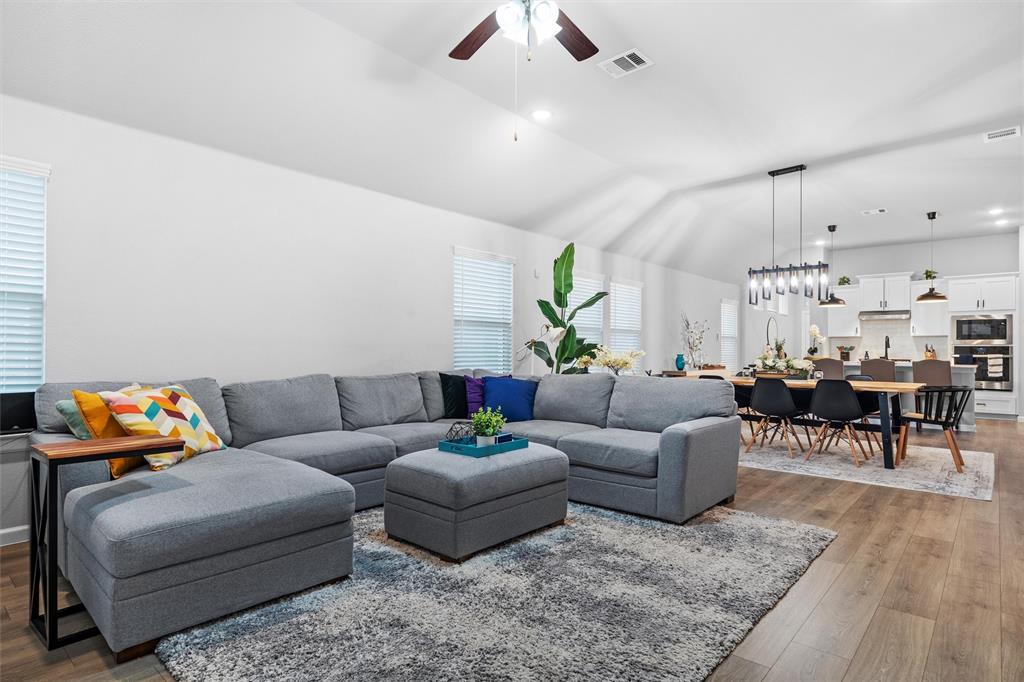
$1,592Welcome to your dream home in the heart of Haslet, Texas — where modern elegance meets resort-style living just minutes from the vibrant energy of Alliance! This stunning like new KHovnanian built 3-bedroom, 2-bathroom sanctuary spans 1,745 square feet of thoughtfully designed space, built in 2020 and tastefully updated to reflect today’s most coveted styles. Step inside and be greeted by an airy open-concept layout that flows effortlessly from room to room. The heart of the home is a sleek, contemporary kitchen adorned with gleaming quartz countertops, a chef-worthy gas stove, and cabinetry that offers both beauty and function — the perfect setting for everything from casual breakfasts to festive dinner parties. Each bedroom in this split floor plan is a peaceful retreat, offering generous space, walk in closets and natural light, while the two-car rear entry garage adds everyday convenience with plenty of room for storage or weekend projects. But the magic doesn’t stop at your doorstep. This home is nestled in the sought-after community called Wellington. Wellington feels like a year-round vacation. Picture yourself lounging by a sparkling resort-style pool, hosting gatherings at the elegant clubhouse, or enjoying a morning jog or bike ride along scenic trails. There’s even a lush park nearby, perfect for picnics, playdates, or simply soaking in the sunshine. When it’s time to venture out, you’re just minutes away from the best of Alliance and Haslet — from many trendy restaurants and boutique shopping to entertainment hotspots and top-rated schools in Northwest ISD. Don't forget you are also minutes from Costco, H-E-B, and I35! This isn’t just a house — it’s a lifestyle. Come see why this Haslet haven is the perfect place to call home. ***All information deemed reliable, but buyer and buyer's agent to verify.***
| 3 days ago | Listing updated with changes from the MLS® | |
| a month ago | Price changed to $348,999 | |
| 4 months ago | Listing first seen on site |

© 2020 North Texas Real Estate Information Systems. All rights reserved. Information is deemed reliable but is not guaranteed accurate by the MLS or NTREIS. The information being provided is for the consumer's personal, non-commercial use, and may not be reproduced, redistributed, or used for any purpose other than to identify prospective properties consumers may be interested in purchasing.
Last checked: 2026-02-26 09:33 AM CST
Did you know? You can invite friends and family to your search. They can join your search, rate and discuss listings with you.