
Property Search
7647 Alto Caro DriveDallas, TX 75248
Mortgage Calculator
Monthly Payment (Est.)
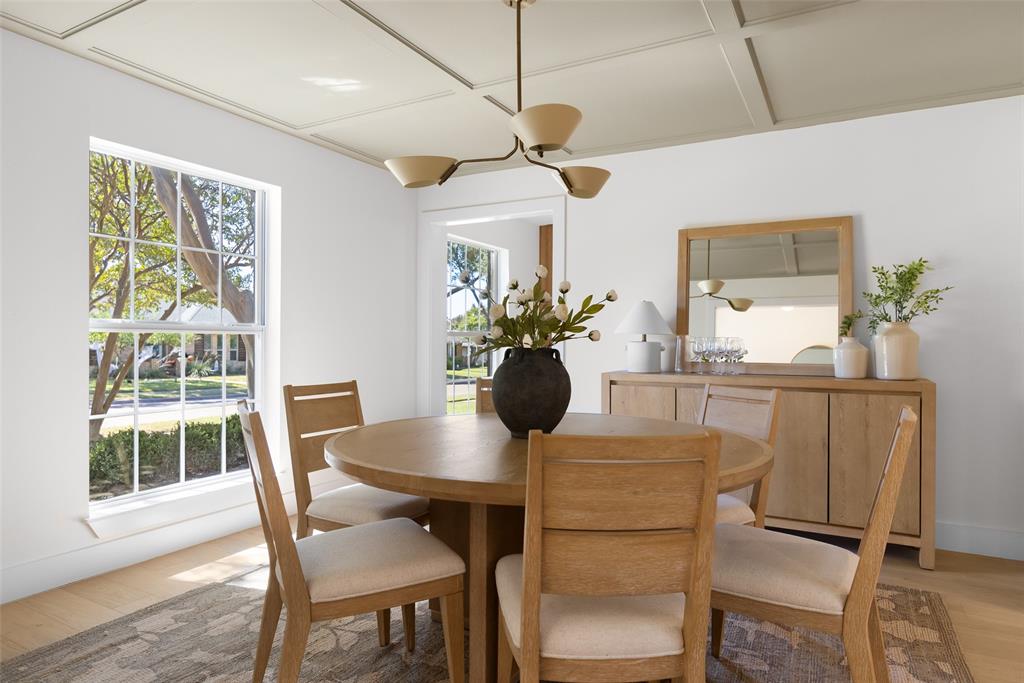
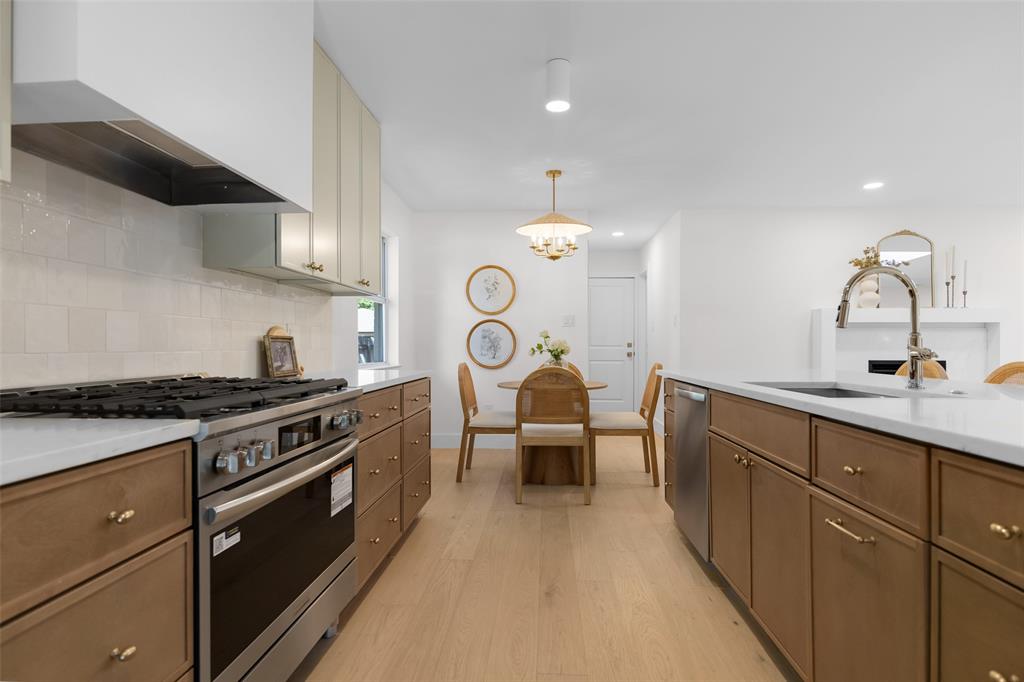
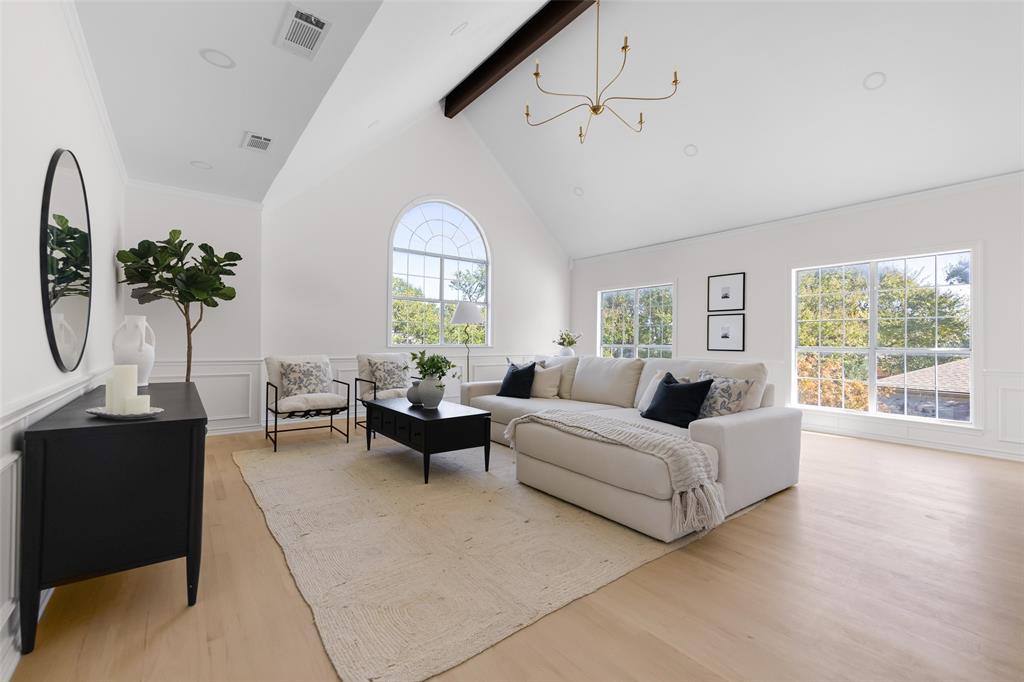
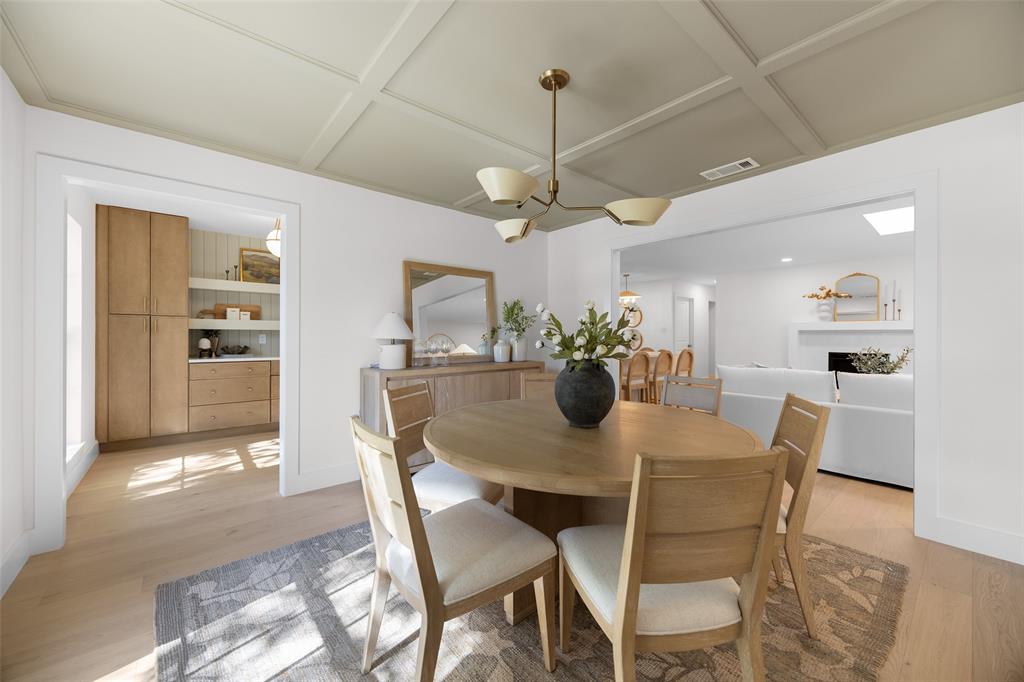
$4,106Fully renovated and reimagined by Maverick Design, this stunning 4-bedroom, 3.5-bathroom home perfectly blends modern elegance with timeless comfort. The open floor plan offers a seamless flow from the spacious kitchen—featuring an inviting eat-in breakfast area, butler’s pantry, and designer finishes—to the elegant dining room with a striking accent ceiling. The living area showcases a statement fireplace, creating the perfect gathering space for family and friends. The serene primary suite provides a luxurious retreat, while the second-level bonus room—complete with vaulted ceilings, closet, and full bath—offers endless flexibility for a guest suite, office, or media room. Step outside to enjoy a peaceful backyard with a charming patio, ideal for relaxing or entertaining. Thoughtfully redesigned with style and functionality in mind, this home is move-in ready and truly one of a kind.
| 4 days ago | Listing updated with changes from the MLS® | |
| 5 days ago | Status changed to Pending | |
| a month ago | Listing first seen on site |

© 2020 North Texas Real Estate Information Systems. All rights reserved. Information is deemed reliable but is not guaranteed accurate by the MLS or NTREIS. The information being provided is for the consumer's personal, non-commercial use, and may not be reproduced, redistributed, or used for any purpose other than to identify prospective properties consumers may be interested in purchasing.
Last checked: 2025-12-07 08:04 PM CST
Did you know? You can invite friends and family to your search. They can join your search, rate and discuss listings with you.