
Property Search
237 Kilkenny RoadPoolville, TX 76487
Mortgage Calculator
Monthly Payment (Est.)
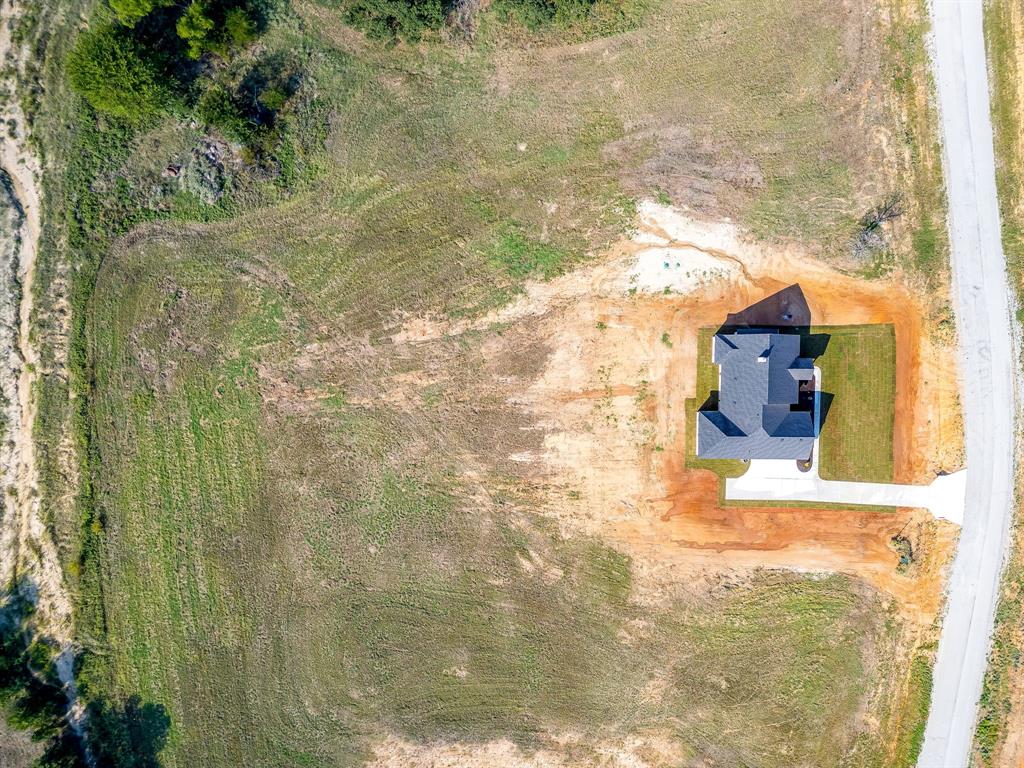
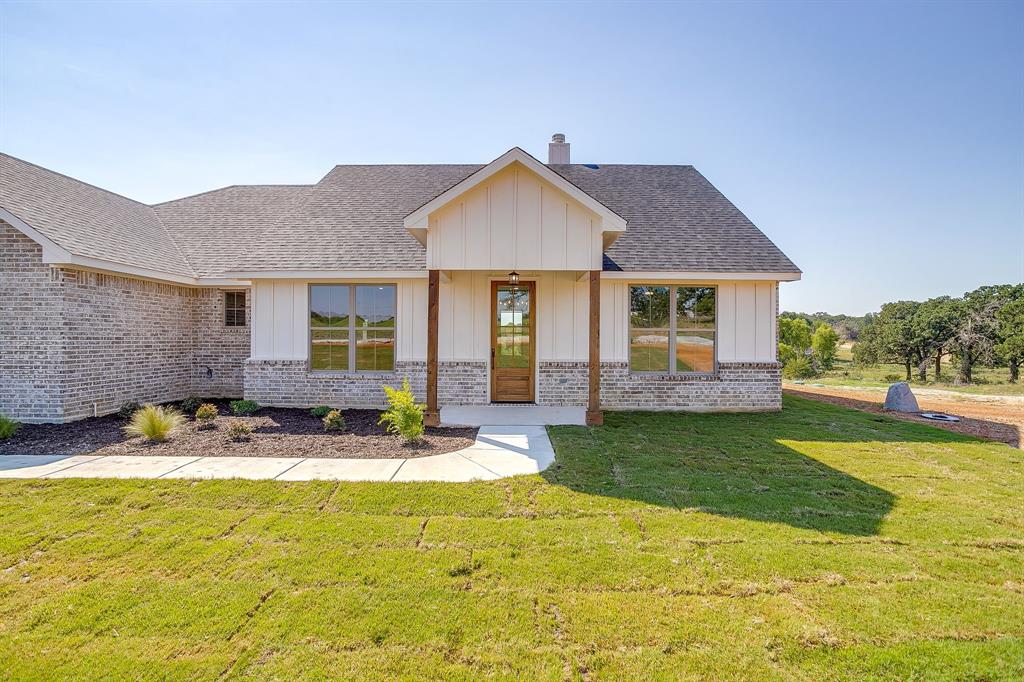
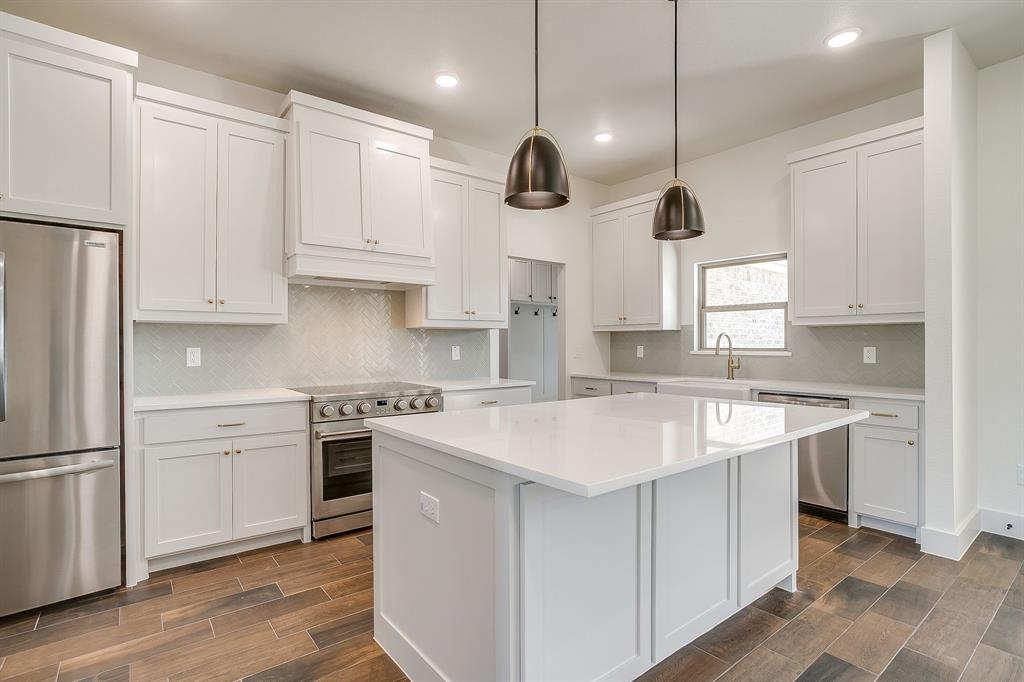
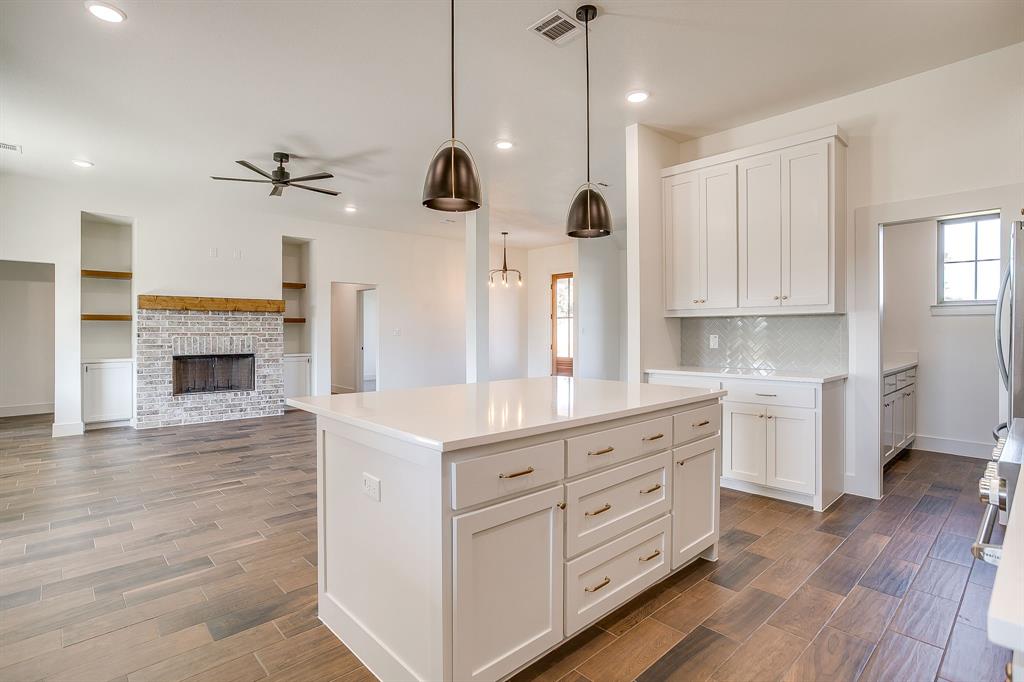
$2,277Open House - Sunday, May 31 from 1-3 PM! Be the first to call this brand-new modern farmhouse your own! Nestled on a serene 2-acre lot in Sarra Ranch Estates, this beautifully crafted 3-bedroom, 2-bath home offers 2,175 square feet of thoughtfully designed living space - where timeless country charm meets modern luxury. Step inside to an open-concept layout filled with soaring ceilings and abundant natural light, creating a warm and inviting atmosphere. At the heart of the home, the gourmet kitchen features a large island, custom cabinetry, and elegant finishes - perfect for everyday living and effortless entertaining. The private primary suite is a true retreat, designed for relaxation with a soaking tub, walk-in shower, dual vanities, and a spacious walk-in closet. Two additional bedrooms, a full bath, and a dedicated laundry room provide comfort and convenience for family or guests. Outdoors, enjoy your oversized covered patio overlooking peaceful countryside views, with plenty of space to create the outdoor oasis you’ve been dreaming of - ideal for hosting, unwinding, or simply taking in the fresh air. Additional highlights include a 2-car garage, energy-efficient systems, spray foam insulation, and double-pane windows—showcasing the quality craftsmanship Provincial Builders is known for. Sarra Ranch Estates is a horse-friendly, deed-restricted community with no HOA, offering the perfect blend of freedom and tranquility while helping preserve long-term value. Experience the best of both worlds—quiet country living just minutes from local amenities. Schedule your private tour today and discover the lifestyle waiting for you. * W E L C O M E * H O M E *
| yesterday | Listing updated with changes from the MLS® | |
| 3 months ago | Price changed to $499,000 | |
| 8 months ago | Listing first seen on site |

© 2020 North Texas Real Estate Information Systems. All rights reserved. Information is deemed reliable but is not guaranteed accurate by the MLS or NTREIS. The information being provided is for the consumer's personal, non-commercial use, and may not be reproduced, redistributed, or used for any purpose other than to identify prospective properties consumers may be interested in purchasing.
Last checked: 2026-05-31 05:34 AM CDT
Did you know? You can invite friends and family to your search. They can join your search, rate and discuss listings with you.