
Property Search
6213 Escarpment DriveFort Worth, TX 76112
Mortgage Calculator
Monthly Payment (Est.)
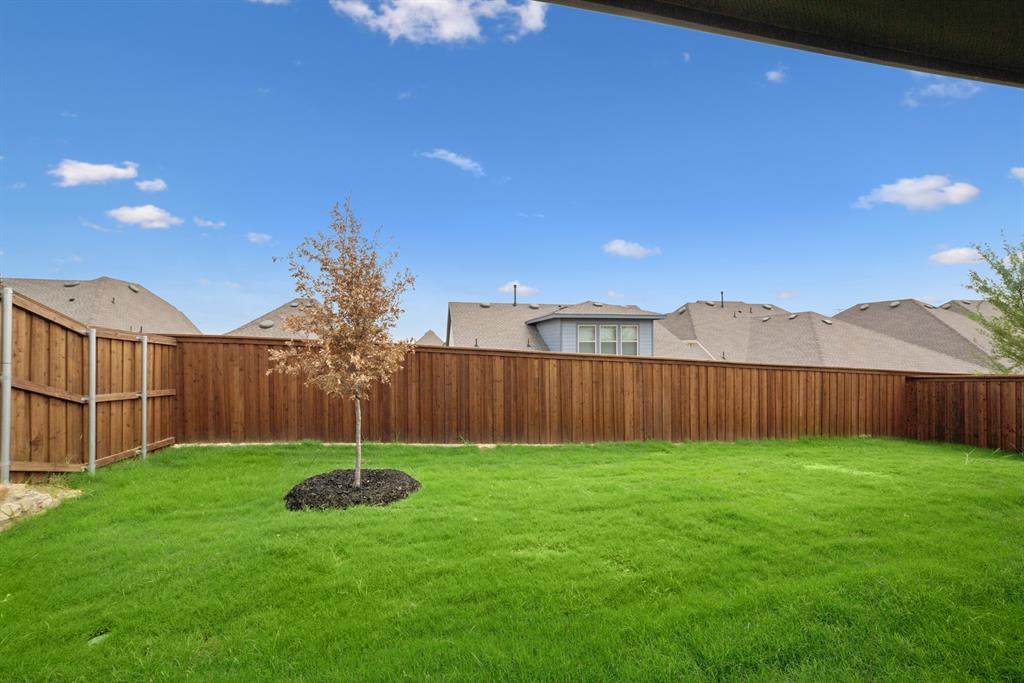
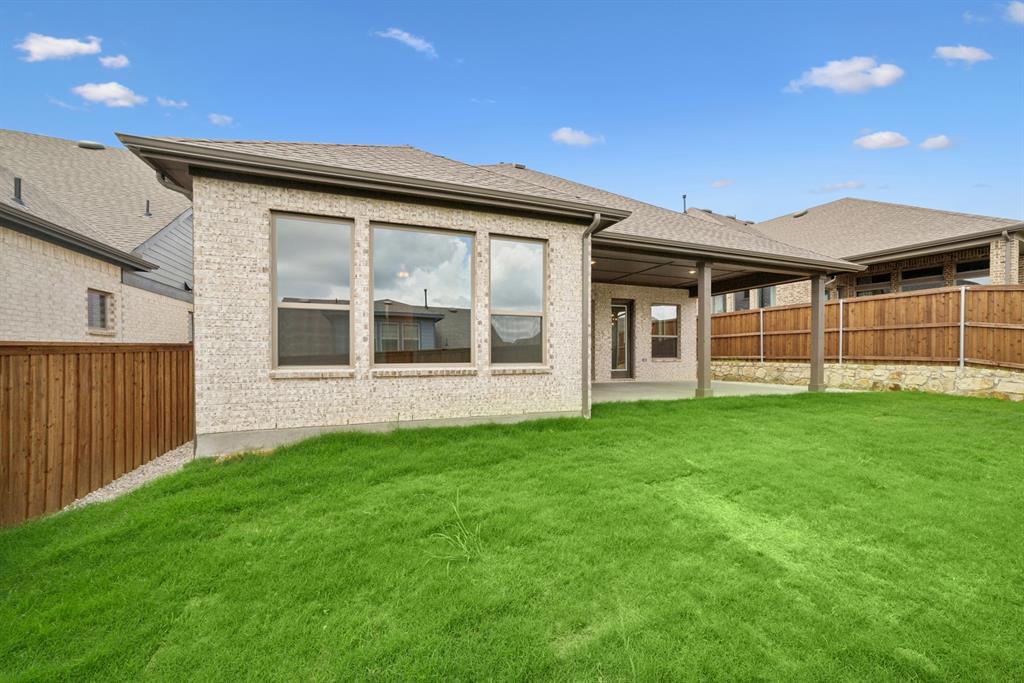
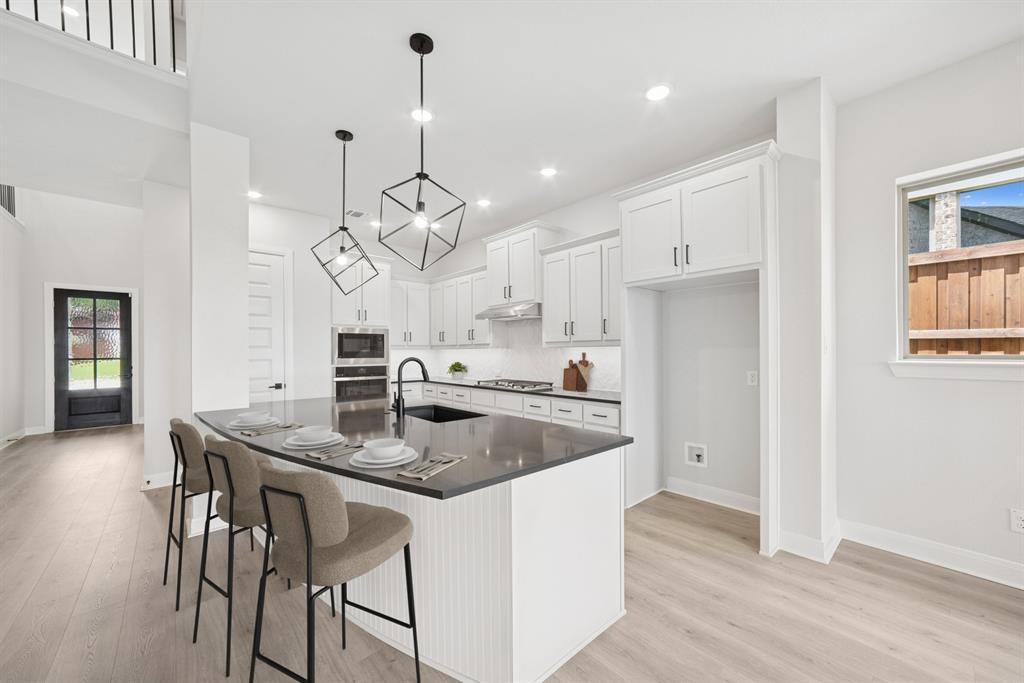
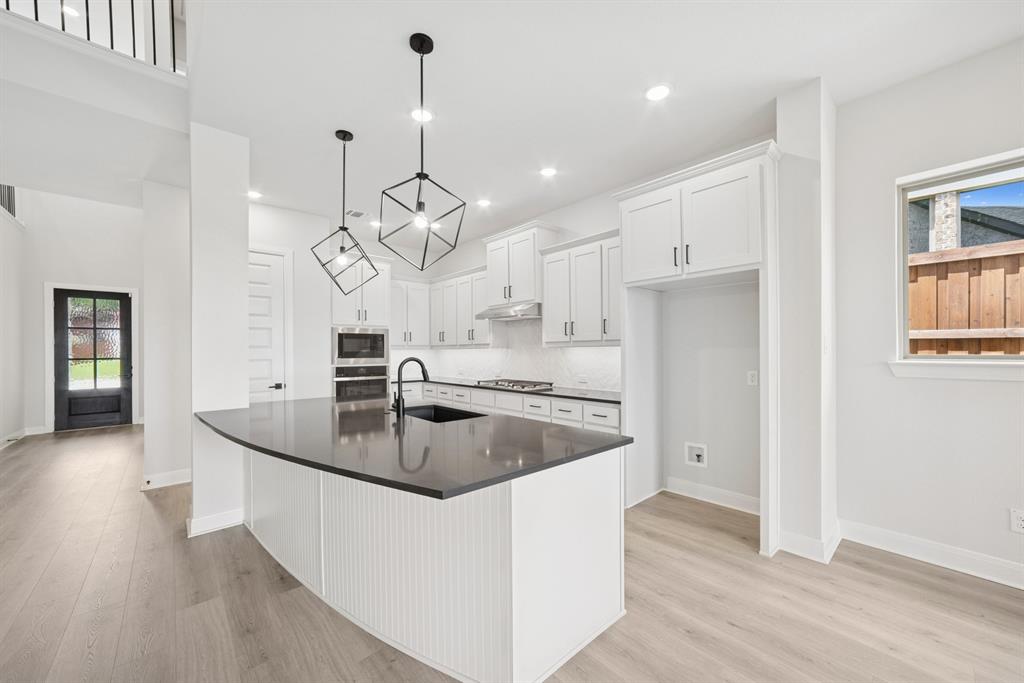
$2,555SELF GUIDED TOUR AVAILABLE!! Coming home is the best part of every day in the beautiful and spacious Axel floor plan by David Weekley Homes. Collaborate on culinary adventures in the streamlined kitchen that includes a multi-function gathering island. The open floor plan provides a sunlit space ready to fulfill your lifestyle and décor ambition. Design an imaginative family movie theater in the retreat and a work from home office in the study. Your blissful Owner’s Retreat offers an everyday escape from the outside world, and features a resort-style bathroom and a luxury walk-in closet. Each spare bedroom presents a uniquely appealing place to thrive and personalize. Explore the EnergySaver™ features included in this fantastic new home in Highwoods of Fort Worth, Texas.
| 2 months ago | Listing updated with changes from the MLS® | |
| 2 months ago | Status changed to Pending | |
| 2 months ago | Price changed to $559,990 | |
| 9 months ago | Listing first seen on site |

© 2020 North Texas Real Estate Information Systems. All rights reserved. Information is deemed reliable but is not guaranteed accurate by the MLS or NTREIS. The information being provided is for the consumer's personal, non-commercial use, and may not be reproduced, redistributed, or used for any purpose other than to identify prospective properties consumers may be interested in purchasing.
Last checked: 2025-12-28 03:49 AM CST
Did you know? You can invite friends and family to your search. They can join your search, rate and discuss listings with you.