
Property Search
Save
Ask
Tour
Hide
$1,645,000
344 Days On Site
416 Pedernales DriveAledo, TX 76008
For Sale|Single Family Residence|Active Under Contract
5
Beds
5
Total Baths
4
Full Baths
1
Partial Bath
5,341
SqFt
$308
/SqFt
2025
Built
Subdivision:
La Madera Estates
County:
Parker
Call Now: 817-442-2508
Is this the listing for you? We can help make it yours.
817-442-2508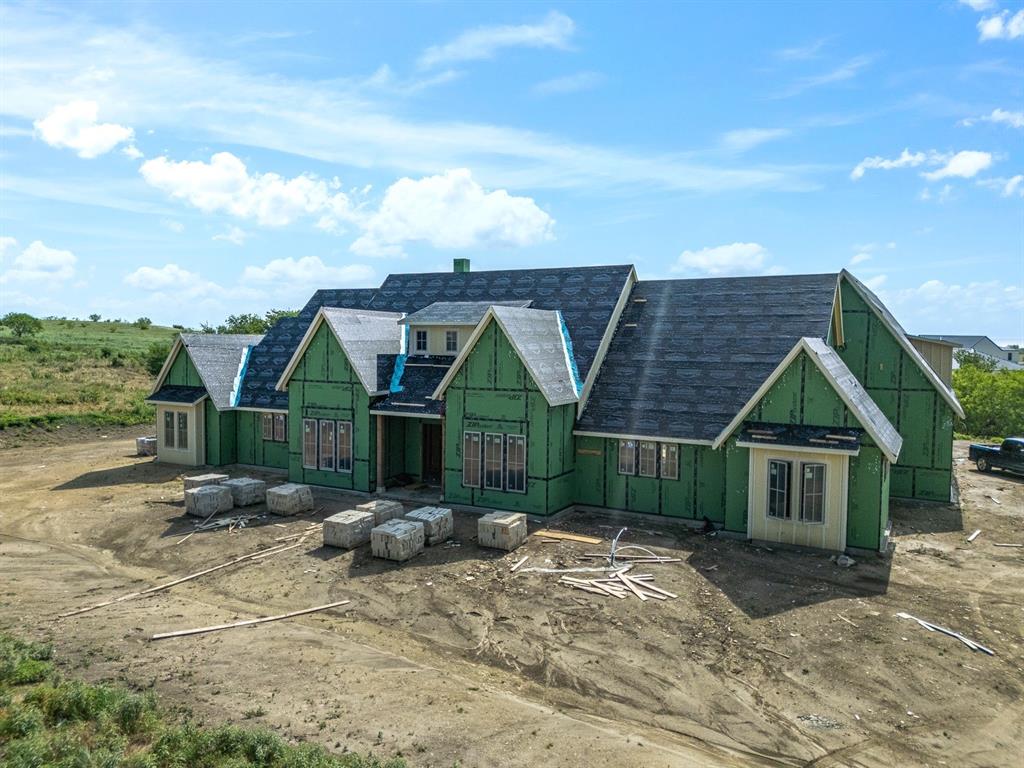

Save
Ask
Tour
Hide
Mortgage Calculator
Monthly Payment (Est.)
$7,505Calculator powered by Showcase IDX, a Constellation1 Company. Copyright ©2026 Information is deemed reliable but not guaranteed.
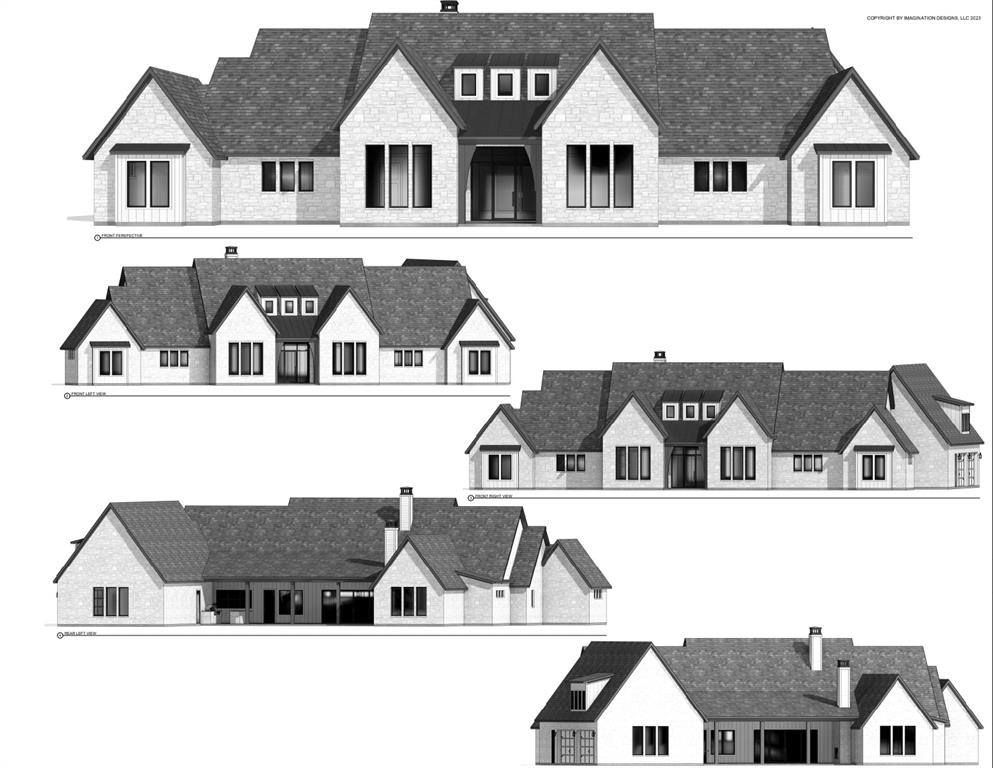
Modern sophistication combined with LUXE transitional design! MUCH anticipated new build on 3.2 acres at 416 Pedernales. Aledo’s most exclusive, La Madera Estates is LUXURY redefined! Loaded with the absolute FINEST in interior finishes from floor to ceiling and everywhere in between, this incredible property (designed and being built by premier Parker County builder, 4T Homes) spares no expenses from top of the line commercial grade appliances to gorgeous hardwood flooring throughout much of the home! Construction is just now underway, so HURRY to be able to make color and decor selections! Acclaimed Aledo ISD!
Save
Ask
Tour
Hide
Listing Snapshot
Price
$1,645,000
Days On Site
344 Days
Bedrooms
5
Inside Area (SqFt)
5,341 sqft
Total Baths
5
Full Baths
4
Partial Baths
1
Lot Size
3.2 Acres
Year Built
2025
MLS® Number
20874798
Status
Active Under Contract
Property Tax
N/A
HOA/Condo/Coop Fees
$208.33 monthly
Sq Ft Source
N/A
Friends & Family
Recent Activity
| 3 days ago | Listing updated with changes from the MLS® | |
| 8 months ago | Status changed to Active Under Contract | |
| 11 months ago | Listing first seen on site |
General Features
Acres
3.2
Attached Garage
Yes
Foundation
Slab
Garage
Yes
Garage Spaces
4
Green Energy Efficient
AppliancesDoorsHVACInsulationLightingThermostatWindows
Levels
Two
Parking
Additional ParkingGarageGarage Door OpenerGarage Faces SideGatedOversizedAttached
Property Condition
New Construction
Property Sub Type
Single Family Residence
Security
Carbon Monoxide Detector(s)Gated CommunityPrewiredSecurity LightsSecurity SystemSmoke Detector(s)
Sewer
Septic Tank
Style
Traditional
Utilities
Electricity AvailableElectricity ConnectedPhone AvailablePropaneUnderground Utilities
Water Source
Well
Interior Features
Appliances
RefrigeratorBuilt-In RefrigeratorDishwasherDisposalElectric OvenElectric Water HeaterGas CooktopGas RangeMicrowaveConvection OvenDouble OvenTankless Water HeaterVented Exhaust Fan
Cooling
Ceiling Fan(s)Central AirElectricENERGY STAR Qualified EquipmentHeat PumpZoned
Fireplace
Yes
Fireplace Features
Family RoomGas StarterInsertMasonryWood BurningGas Log
Fireplaces
2
Flooring
CarpetCeramic TileTileWood
Heating
Exhaust FanFireplace InsertCentralElectricHeat PumpPropaneZoned
Interior
Built-in FeaturesCathedral Ceiling(s)Double VanityEat-in KitchenGranite CountersKitchen IslandOpen FloorplanPantryVaulted Ceiling(s)Walk-In Closet(s)Wet BarWired for DataHigh Speed InternetSmart HomeWired for Sound
Bedroom
Dimensions - 14 x 14Level - FirstFeatures - Ceiling Fan(s)
Dining Room
Dimensions - 12 x 21Level - First
Game Room
Dimensions - 18 x 21Level - Second
Gym
Dimensions - 10 x 10Level - First
Kitchen
Dimensions - 22 x 12Level - FirstFeatures - Breakfast Bar, Kitchen Island, Pantry
Living Room
Dimensions - 23 x 22Level - First
Master Bedroom
Dimensions - 18 x 16Level - FirstFeatures - Walk-In Closet(s)
Office
Dimensions - 13 x 18Level - First
Utility Room
Dimensions - 14 x 10Level - First
Save
Ask
Tour
Hide
Exterior Features
Construction Details
Stone
Exterior
Rain GuttersLightingOutdoor Grill
Fencing
Partial
Lot Features
Few TreesInterior LotSubdivided
Roof
CompositionMetalMixed
Community Features
Association Dues
2500
Community Features
Gated
Financing Terms Available
1031 ExchangeCashConventionalVA Loan
HOA Fee Frequency
Annually
School District
Aledo ISD
Schools
School District
Aledo ISD
Elementary School
Stuard
Middle School
Aledo
High School
Aledo
Listing courtesy of Piper Pardue of Williams Trew Real Estate piper@williamstrew.com

© 2020 North Texas Real Estate Information Systems. All rights reserved. Information is deemed reliable but is not guaranteed accurate by the MLS or NTREIS. The information being provided is for the consumer's personal, non-commercial use, and may not be reproduced, redistributed, or used for any purpose other than to identify prospective properties consumers may be interested in purchasing.
Last checked: 2026-02-26 02:59 AM CST
© 2020 North Texas Real Estate Information Systems. All rights reserved. Information is deemed reliable but is not guaranteed accurate by the MLS or NTREIS. The information being provided is for the consumer's personal, non-commercial use, and may not be reproduced, redistributed, or used for any purpose other than to identify prospective properties consumers may be interested in purchasing.
Last checked: 2026-02-26 02:59 AM CST
Neighborhood & Commute
Source: Walkscore
Disclosure: Community information and market data powered by Constellation Data Labs. Information is deemed reliable but not guaranteed.
Save
Ask
Tour
Hide
Did you know? You can invite friends and family to your search. They can join your search, rate and discuss listings with you.