
Property Search
1212 Corleone LaneCelina, TX 75009
Mortgage Calculator
Monthly Payment (Est.)

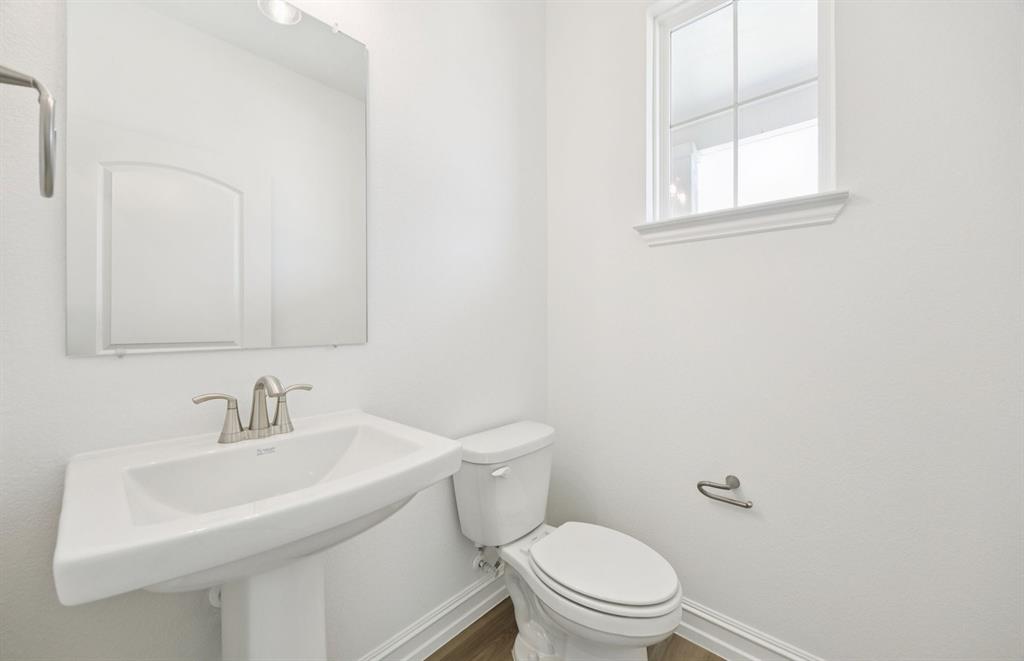
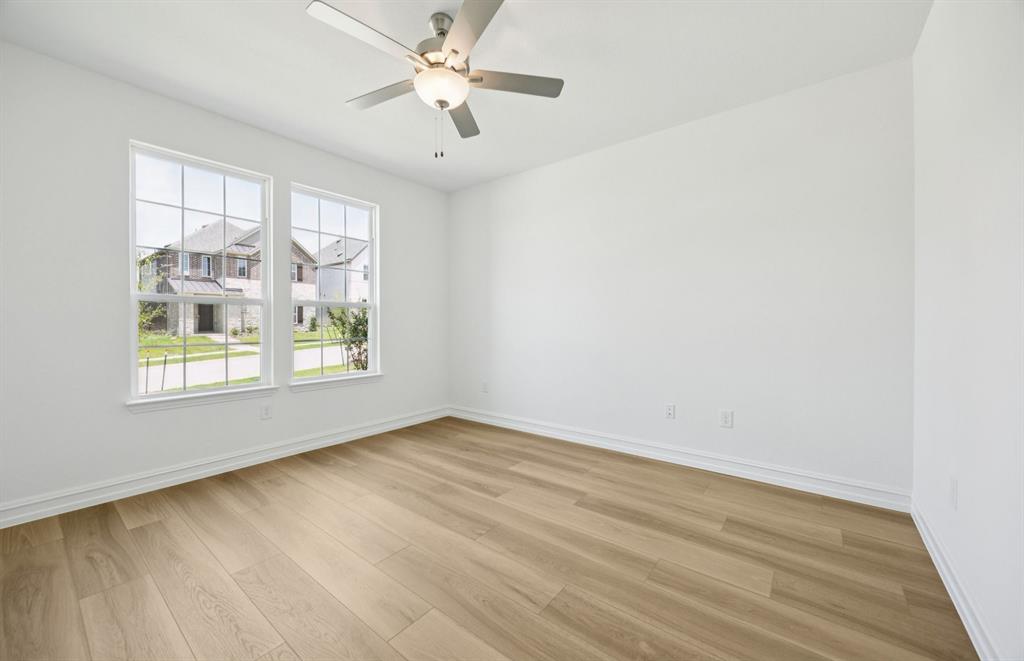
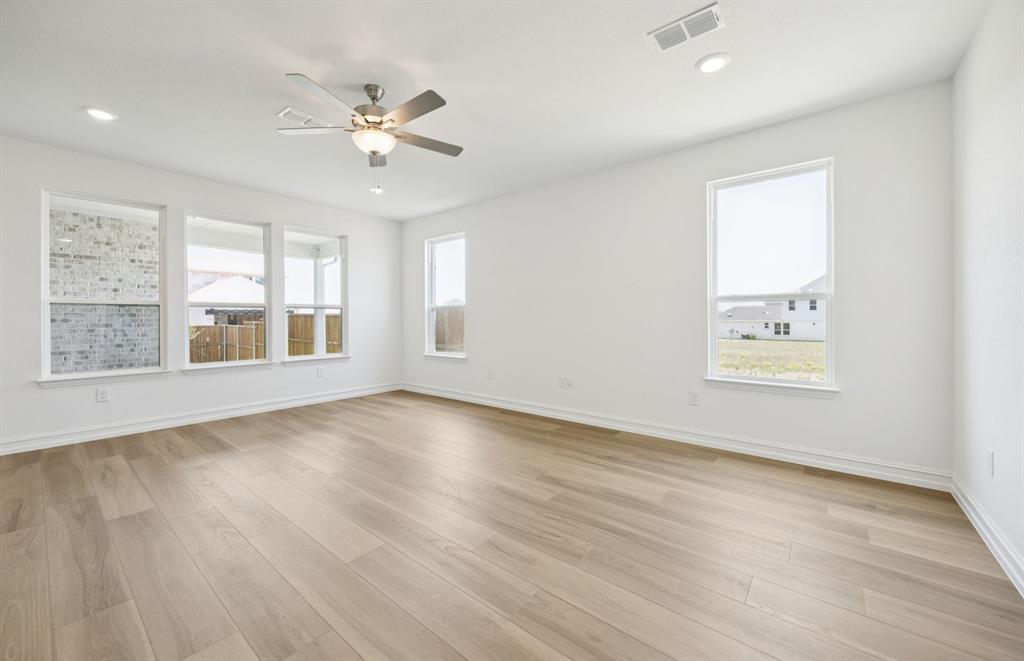
$1,597Stunning Shadygrove Plan in Celina: Pinnacle at Legacy Hills Discover your dream home at Pinnacle at Legacy Hills in Celina! This exquisite Shadygrove Plan offers 3 bedrooms, 2.5 bathrooms, and 2,146 square feet of luxurious living space. Available NOW, this home is designed to impress with its open-concept layout. The owner’s suite features a walk-in closet and a charming large window. Enjoy the convenience of a game room and a sunbathed gathering room that’s perfect for entertaining. Additional features include Whirlpool built-in stainless-steel appliances, a covered front patio, and access to miles of hike and bike trails within the community. Ideal for hosting guests or simply enjoying your own personal retreat, this home has everything you need for modern, comfortable living. Don’t miss this opportunity to make it yours!
| 4 weeks ago | Listing updated with changes from the MLS® | |
| 4 weeks ago | Status changed to Pending | |
| a month ago | Price changed to $349,990 | |
| a year ago | Listing first seen on site |

© 2020 North Texas Real Estate Information Systems. All rights reserved. Information is deemed reliable but is not guaranteed accurate by the MLS or NTREIS. The information being provided is for the consumer's personal, non-commercial use, and may not be reproduced, redistributed, or used for any purpose other than to identify prospective properties consumers may be interested in purchasing.
Last checked: 2026-03-17 07:24 AM CDT
Did you know? You can invite friends and family to your search. They can join your search, rate and discuss listings with you.