
Property Search
7905 W Hulen Park CircleFort Worth, TX 76123
Mortgage Calculator
Monthly Payment (Est.)
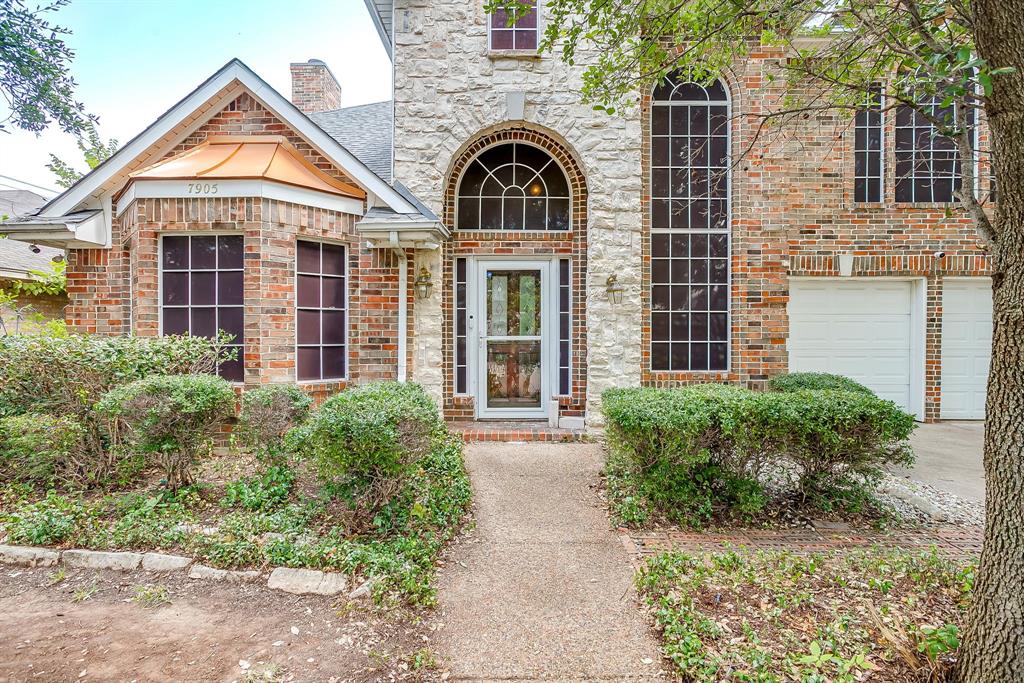
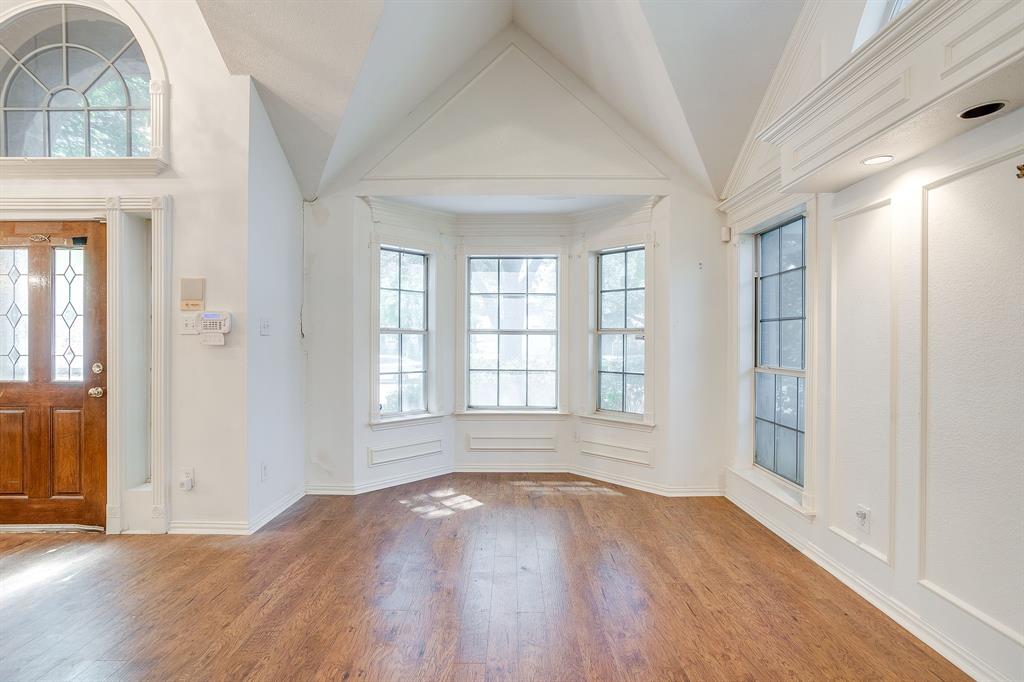
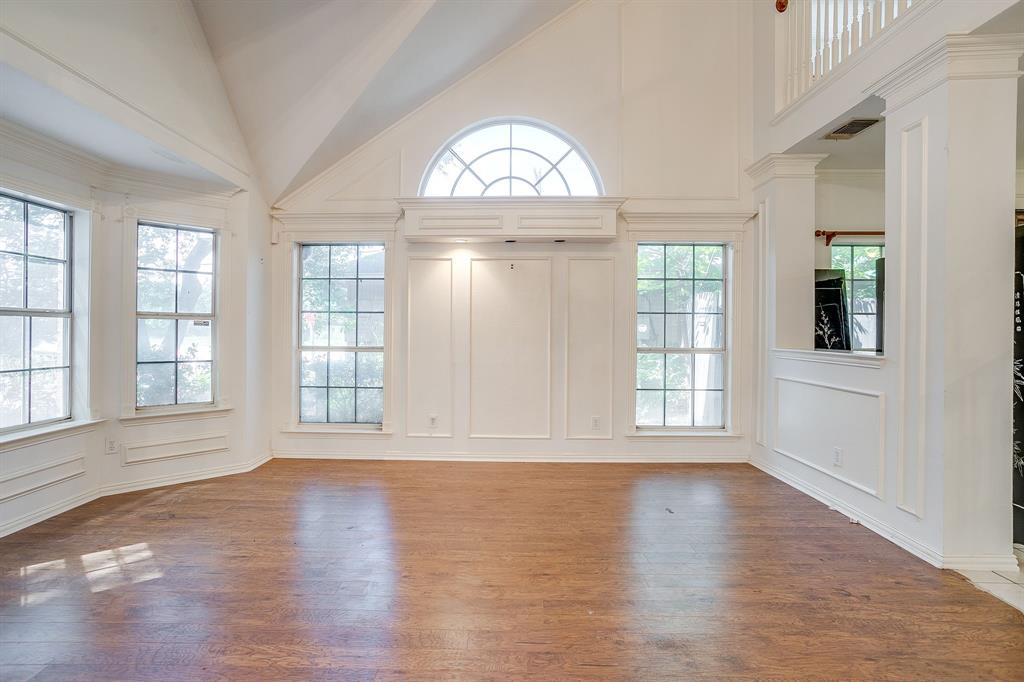
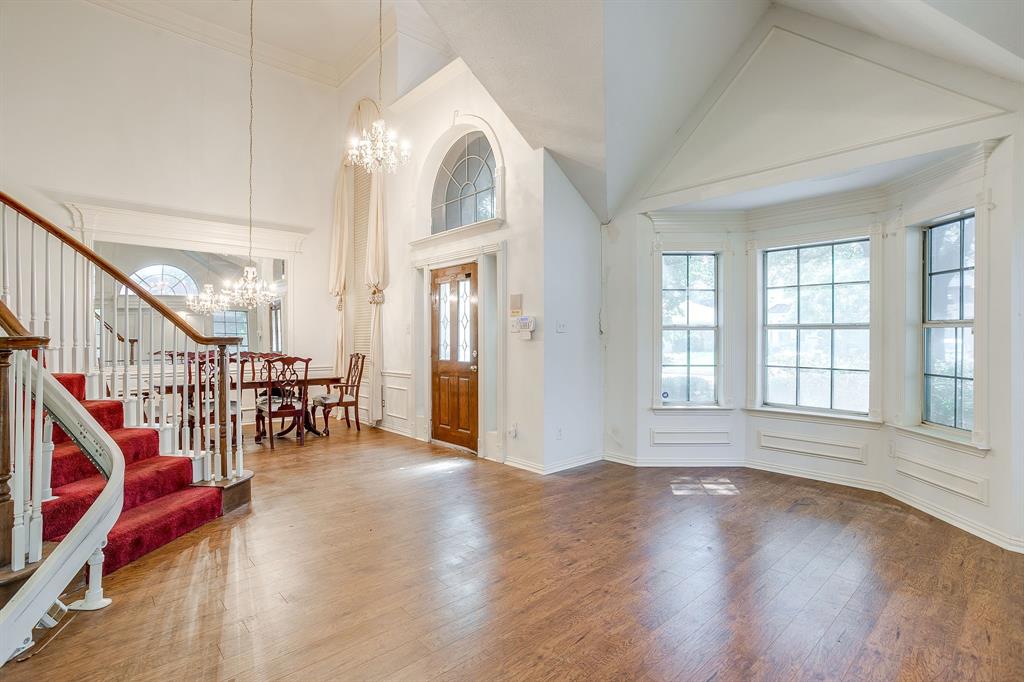
$1,435Welcome to your dream home at 7905 Hulen Park Circle, nestled in the heart of Fort Worth. This charming abode boasts an expansive 2,628 square feet of living space, offering a harmonious blend of comfort and style. Featuring three spacious bedrooms and two well-appointed bathrooms, this home is designed for modern living. As you step inside, you'll be greeted by an open floor plan that welcomes you with warmth and natural light. Large windows throughout the home ensure that you're never far from the lush greenery surrounding the property, giving it a serene and tranquil ambiance. The eat-in kitchen is a perfect spot for gatherings, offering ample space for culinary adventures and casual dining. Multiple living areas provide flexibility and room to personalize your space to suit every need, whether it's cozy family nights or lively entertaining. The large lot offers plenty of outdoor space, ideal for gardening enthusiasts or those who love to relax under the many trees that provide natural shade and privacy. Convenience is key with this location, putting you in close proximity to various amenities, making daily errands and outings a breeze. Don't miss out on this opportunity to make this delightful house your home!
| 3 weeks ago | Listing updated with changes from the MLS® | |
| 3 weeks ago | Status changed to Pending | |
| a month ago | Price changed to $314,500 | |
| 2 months ago | Listing first seen on site |

© 2020 North Texas Real Estate Information Systems. All rights reserved. Information is deemed reliable but is not guaranteed accurate by the MLS or NTREIS. The information being provided is for the consumer's personal, non-commercial use, and may not be reproduced, redistributed, or used for any purpose other than to identify prospective properties consumers may be interested in purchasing.
Last checked: 2025-10-13 09:37 PM CDT
Did you know? You can invite friends and family to your search. They can join your search, rate and discuss listings with you.