
Property Search
2460 Open Range DriveFort Worth, TX 76177
Mortgage Calculator
Monthly Payment (Est.)

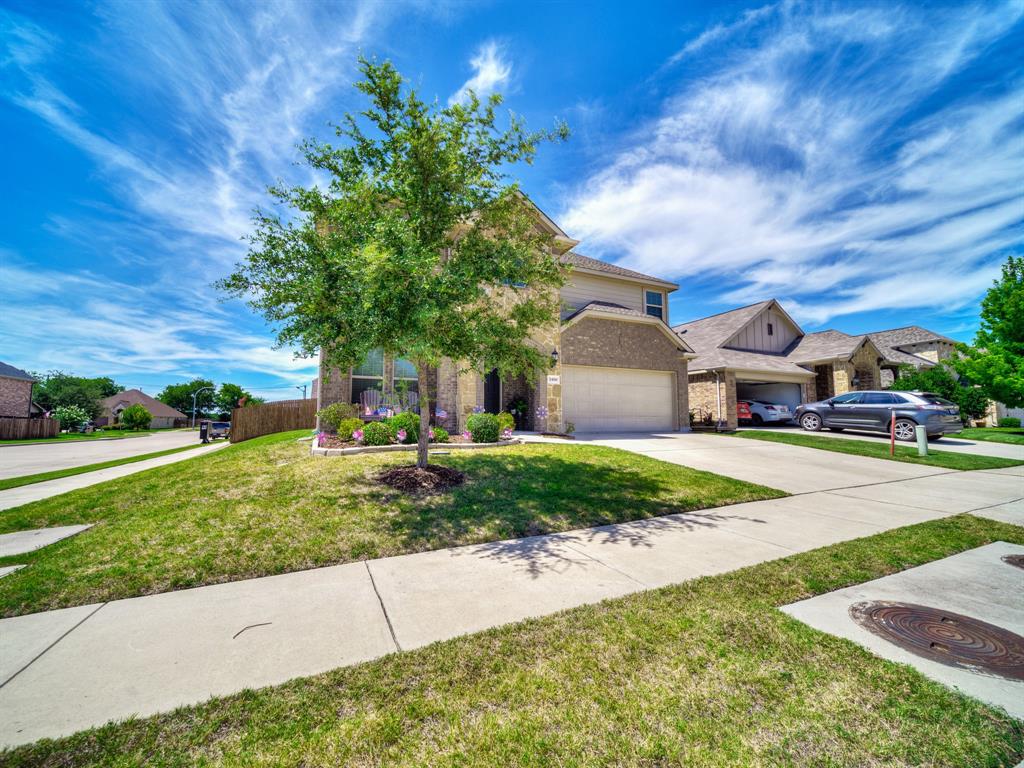
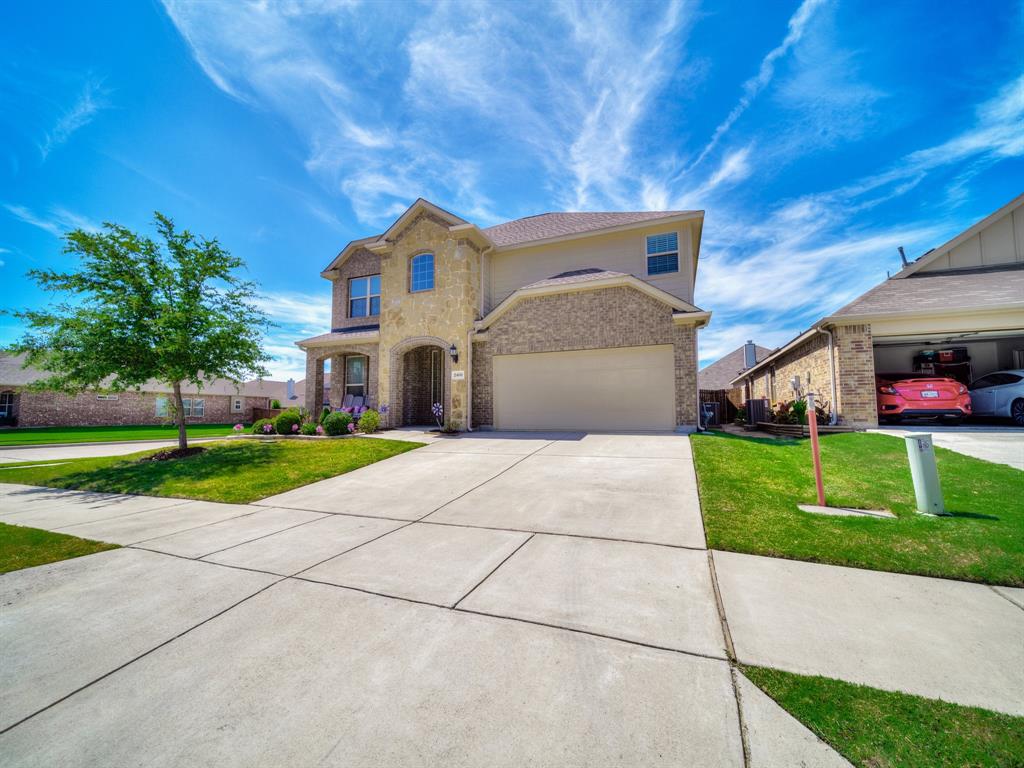
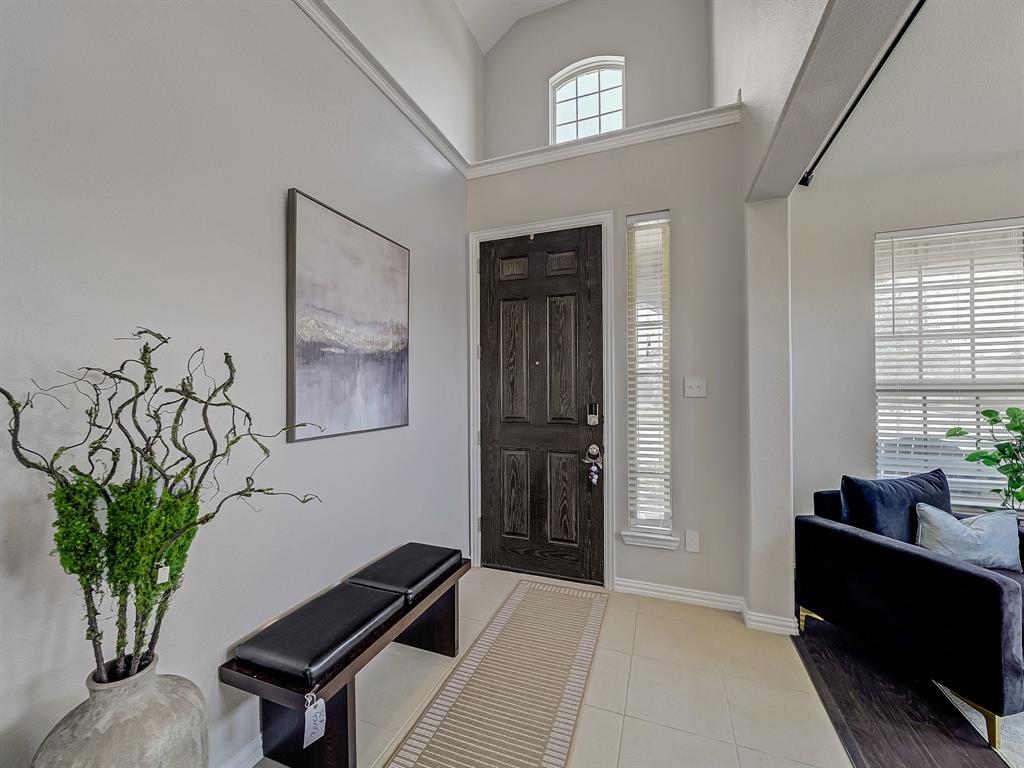
$1,961Picture-Perfect Home on a Beautiful Corner Lot in Oak Creek Trails! Welcome to this stunning 4-bedroom, 3.5-bath home on a spacious corner lot in sought-after Oak Creek Trails, zoned to NW ISD. Perfectly situated with quick access to Hwy 114 and I-35, you’ll love being just minutes from Champions Golf Course, schools, shopping, dining, and Tanger Outlets. Step inside to discover laminate and tile flooring throughout the main areas on the first floor, complemented by a new roof installed in July 2024. The coveted floor plan offers flexibility with an owner’s study or formal dining space off the entry. The well-appointed kitchen is a chef’s delight featuring an island, granite countertops, a gas cooktop, and a charming ceiling fan over the sink for added comfort. The casual dining area flows seamlessly into the main living room, highlighted by a wall of windows that flood the space with natural light. Escape to the large primary suite, complete with backyard views and a cozy decorative fireplace perfect for chilly winter nights. The en-suite bath includes a separate shower, soaking tub, and a spacious walk-in closet. Upstairs, a generous family room and three additional bedrooms with two full baths provide plenty of room for family or guests. Enjoy outdoor living on the extended covered patio overlooking the expansive backyard, fully fenced for privacy and family fun. Take a stroll down the street to enjoy the community pool, picnic area, and scenic walking trails. Don’t miss the opportunity to make this beautiful corner-lot home your own!
| 4 days ago | Listing updated with changes from the MLS® | |
| 4 weeks ago | Price changed to $429,900 | |
| 2 months ago | Listing first seen on site |

© 2020 North Texas Real Estate Information Systems. All rights reserved. Information is deemed reliable but is not guaranteed accurate by the MLS or NTREIS. The information being provided is for the consumer's personal, non-commercial use, and may not be reproduced, redistributed, or used for any purpose other than to identify prospective properties consumers may be interested in purchasing.
Last checked: 2025-08-21 05:01 PM CDT
Did you know? You can invite friends and family to your search. They can join your search, rate and discuss listings with you.