
Property Search
Save
Ask
Tour
Hide
$513,798
243 Days On Site
1708 Truro LaneHaslet, TX 76052
For Sale|Single Family Residence|Pending
4
Beds
3
Total Baths
3
Full Baths
2,454
SqFt
$209
/SqFt
2025
Built
Subdivision:
Wellington: 40ft. lots
County:
Tarrant
Call Now: 817-442-2508
Is this the listing for you? We can help make it yours.
817-442-2508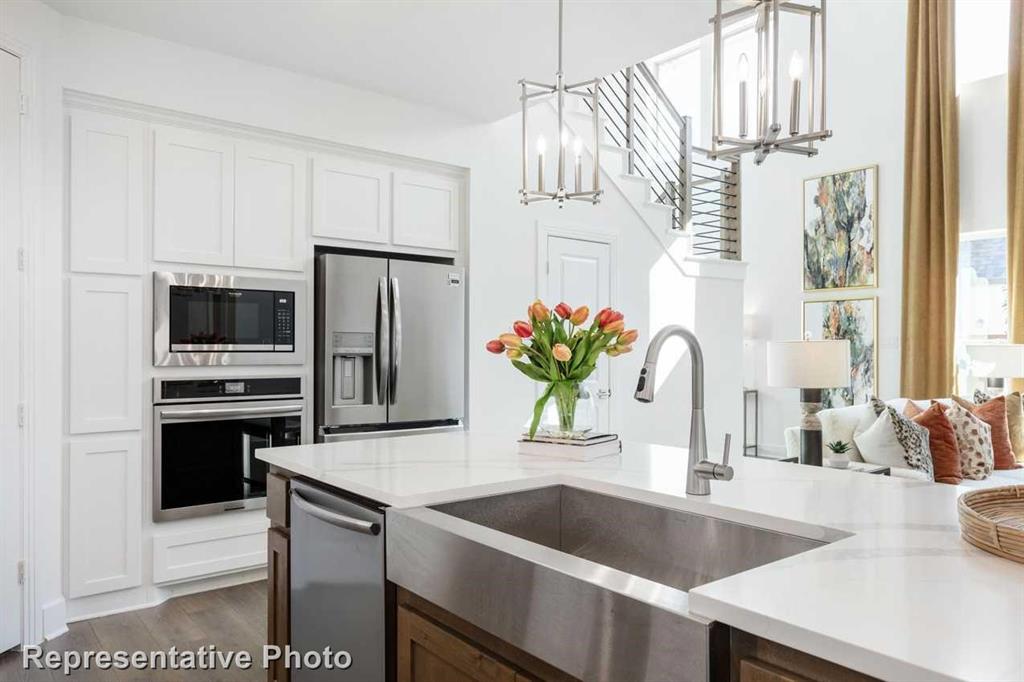


Save
Ask
Tour
Hide
Mortgage Calculator
Monthly Payment (Est.)
$2,344Calculator powered by Showcase IDX, a Constellation1 Company. Copyright ©2025 Information is deemed reliable but not guaranteed.
MLS# 20845285 - Built by Highland Homes - August completion! ~ New Construction, Oversized Lot, Summer Move In. Designed to maximize the space for entertainment, kitchen prep and dining downstairs along with restful nights upstairs. All of your luxury design elements are included and with this home located in the top ranked Northwest ISD and just minutes from one of the largest shopping, dining and entertainment districts in all of Fort Worth, its a winner!!
Save
Ask
Tour
Hide
Listing Snapshot
Price
$513,798
Days On Site
243 Days
Bedrooms
4
Inside Area (SqFt)
2,454 sqft
Total Baths
3
Full Baths
3
Partial Baths
N/A
Lot Size
0.17 Acres
Year Built
2025
MLS® Number
20845285
Status
Pending
Property Tax
N/A
HOA/Condo/Coop Fees
$75.83 monthly
Sq Ft Source
N/A
Friends & Family
Recent Activity
| a month ago | Listing updated with changes from the MLS® | |
| 5 months ago | Status changed to Pending | |
| 5 months ago | Price changed to $513,798 | |
| 8 months ago | Listing first seen on site |
General Features
Acres
0.17
Attached Garage
Yes
Foundation
Slab
Garage
Yes
Garage Spaces
2
Green Energy Efficient
AppliancesConstructionDoorsHVACInsulationLightingThermostatWater HeaterWindows
Levels
Two
Parking
Garage Door OpenerGarage Faces RearAttached
Property Condition
New Construction
Property Sub Type
Single Family Residence
Security
Smoke Detector(s)
Sewer
Public Sewer
Style
Traditional
Water Source
Public
Interior Features
Appliances
Built-In Gas RangeDishwasherDisposalGas CooktopMicrowaveConvection OvenTankless Water HeaterVented Exhaust Fan
Cooling
Attic FanCeiling Fan(s)Central AirENERGY STAR Qualified EquipmentHumidity ControlZoned
Flooring
CarpetCeramic TileLaminateVinylWood
Heating
Exhaust FanCentralENERGY STAR Qualified EquipmentENERGY STAR/ACCA RSI Qualified InstallationHumidity ControlNatural Gas
Interior
Kitchen IslandOpen FloorplanPantryWalk-In Closet(s)High Speed InternetSmart Home
Laundry Features
Electric Dryer HookupWasher Hookup
Bedroom
Dimensions - 11 x 10Level - Second
Dining Room
Dimensions - 10 x 15Level - First
Kitchen
Dimensions - 16 x 10Level - FirstFeatures - Kitchen Island, Pantry
Living Room
Dimensions - 15 x 12Level - Second
Master Bedroom
Dimensions - 15 x 13Level - SecondFeatures - Walk-In Closet(s)
Office
Dimensions - 11 x 10Level - First
Utility Room
Dimensions - 8 x 6Level - First
Save
Ask
Tour
Hide
Exterior Features
Construction Details
BrickFrame
Exterior
Rain Gutters
Fencing
GateWood
Lot Features
Few Trees
Patio And Porch
Covered
Roof
Composition
Community Features
Association Dues
910
Community Features
PoolClubhouseParkSidewalks
HOA Fee Frequency
Annually
School District
Northwest ISD
Schools
School District
Northwest ISD
Elementary School
Sonny And Allegra Nance
Middle School
Leo Adams
High School
Eaton
Listing courtesy of Dina Verteramo of Dina Verteramo hhbroker@highlandhomes.com

© 2020 North Texas Real Estate Information Systems. All rights reserved. Information is deemed reliable but is not guaranteed accurate by the MLS or NTREIS. The information being provided is for the consumer's personal, non-commercial use, and may not be reproduced, redistributed, or used for any purpose other than to identify prospective properties consumers may be interested in purchasing.
Last checked: 2025-10-16 03:35 PM CDT
© 2020 North Texas Real Estate Information Systems. All rights reserved. Information is deemed reliable but is not guaranteed accurate by the MLS or NTREIS. The information being provided is for the consumer's personal, non-commercial use, and may not be reproduced, redistributed, or used for any purpose other than to identify prospective properties consumers may be interested in purchasing.
Last checked: 2025-10-16 03:35 PM CDT
Neighborhood & Commute
Source: Walkscore
Disclosure: Community information and market data powered by Constellation Data Labs. Information is deemed reliable but not guaranteed.
Save
Ask
Tour
Hide
Did you know? You can invite friends and family to your search. They can join your search, rate and discuss listings with you.