
Property Search
634 Redwood WayMansfield, TX 76063
Mortgage Calculator
Monthly Payment (Est.)
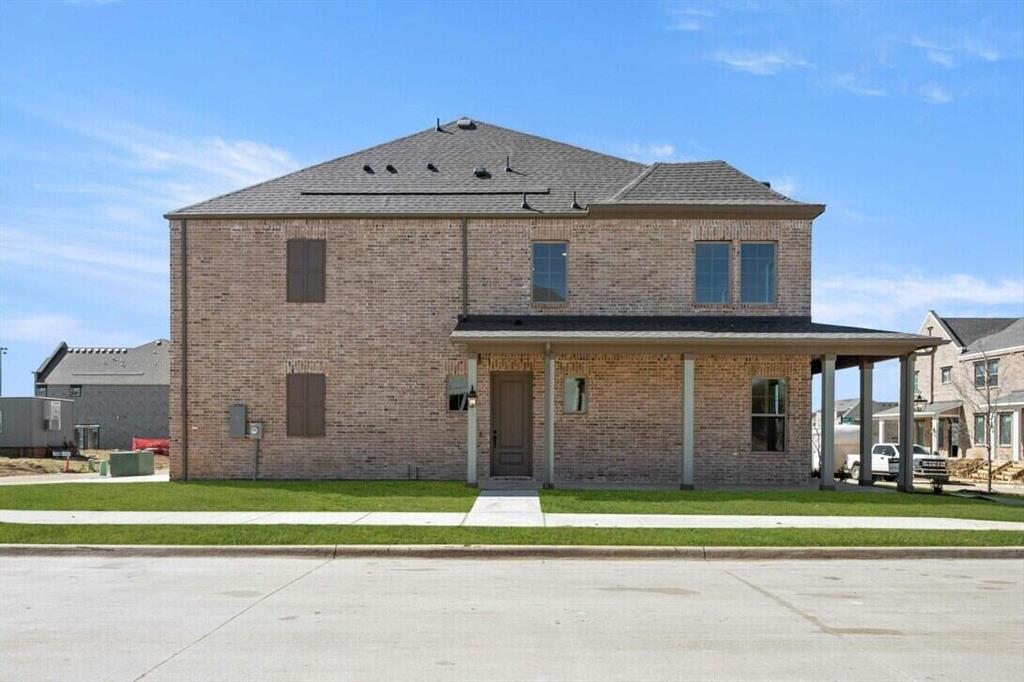
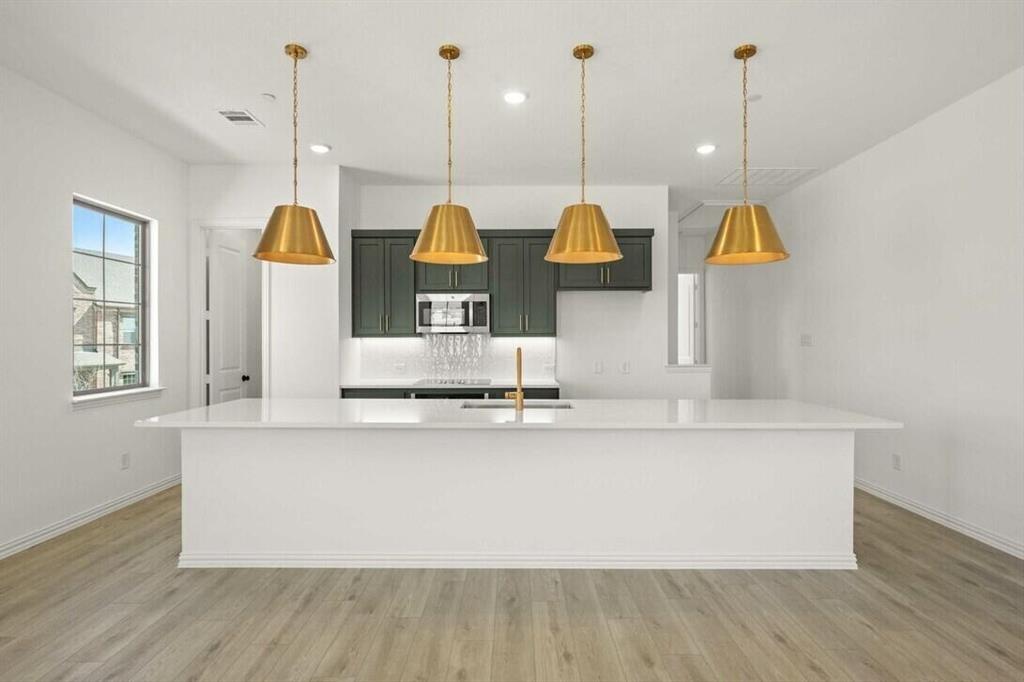
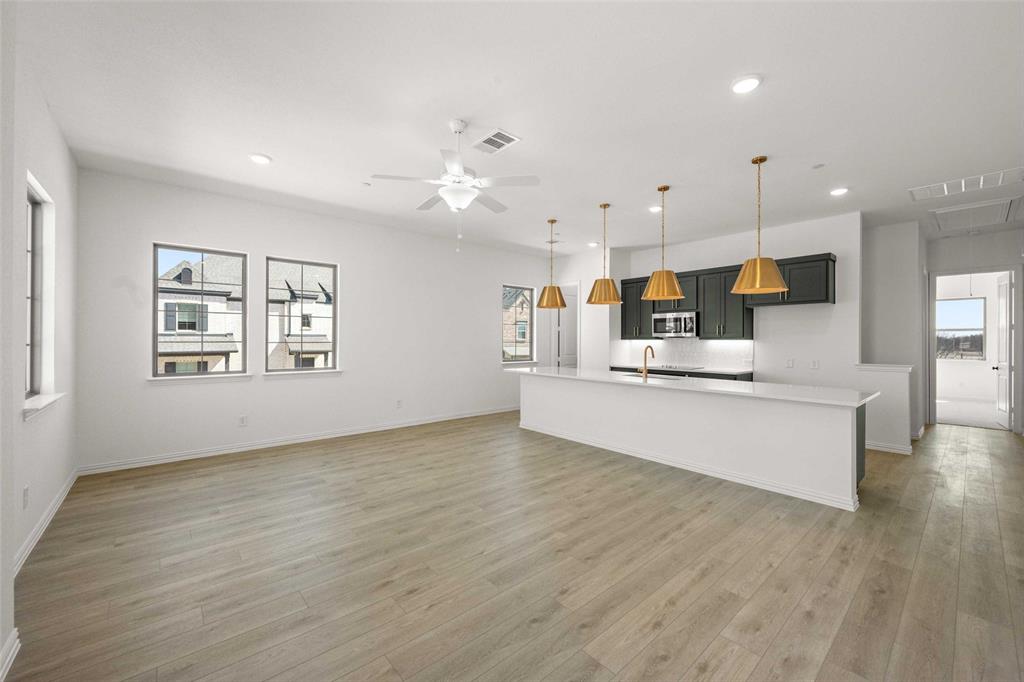
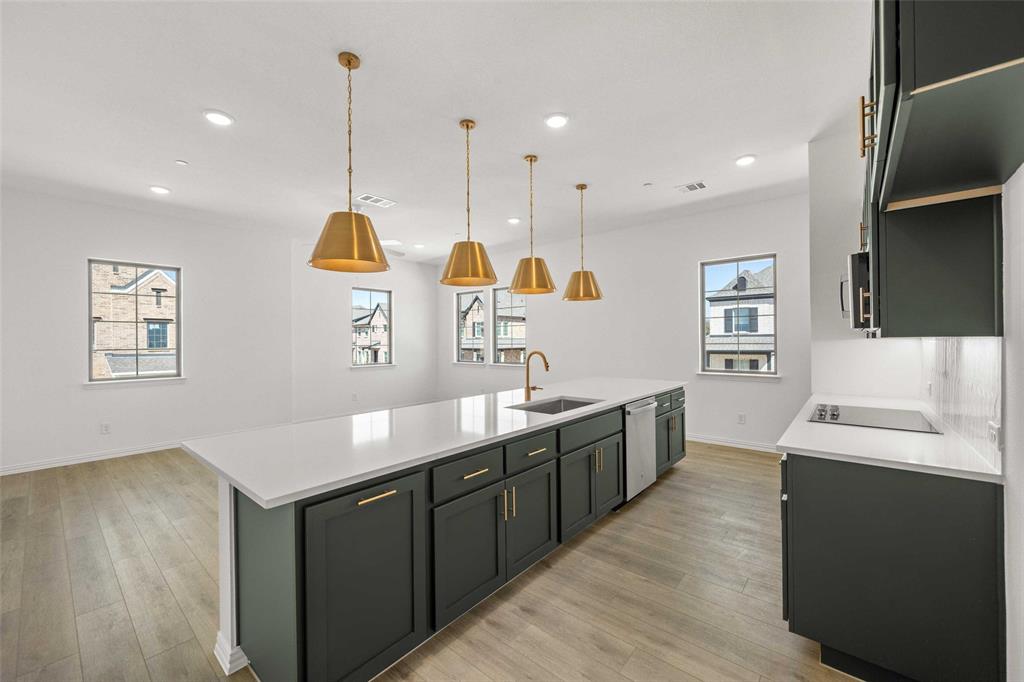
$1,850MLS# 20813030 - Built by Ashton Woods Homes - Ready Now! ~ Beautiful Kitchen Island! This two-story townhome features the Luxe collection showcasing stunning greens and luxury finishes. Upon entering you will find a welcoming foyer that leads to a verstile pocket office- ideal for work-from-home setup. Conveniently located on this floor are the two secondary bedrooms, each with their own walk-in closet and a shared bathroom for convenience. Ascend to the second floor where the heart of the home unfolds. The open-concept design seamlessly blends the community spaces, highlighted by a sleek, modern kitchen featuring solid surface countertops and shaker-style cabinets. Upgrades include luxury vinyl flooring, decorative pendant lighting, and a generous walk-in pantry. The expansive primary suite showcases a double vanity, a stand-up shower with a glass enclosure, and a spacious walk-in closet. This thoughtfully designed townhome offers both comfort and sophistication, perfect for contemporary living.
| an hour ago | Listing updated with changes from the MLS® | |
| 4 weeks ago | Price changed to $405,400 | |
| 9 months ago | Listing first seen on site |

© 2020 North Texas Real Estate Information Systems. All rights reserved. Information is deemed reliable but is not guaranteed accurate by the MLS or NTREIS. The information being provided is for the consumer's personal, non-commercial use, and may not be reproduced, redistributed, or used for any purpose other than to identify prospective properties consumers may be interested in purchasing.
Last checked: 2025-10-23 05:53 AM CDT
Did you know? You can invite friends and family to your search. They can join your search, rate and discuss listings with you.