
Property Search
2922 Wagoner Ranch RoadAnna, TX 75409
Mortgage Calculator
Monthly Payment (Est.)
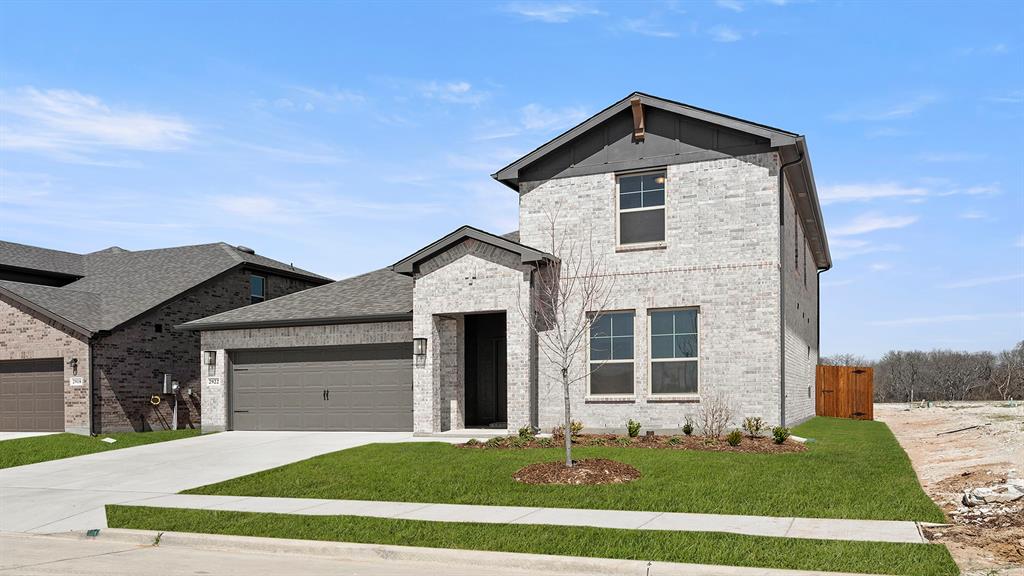
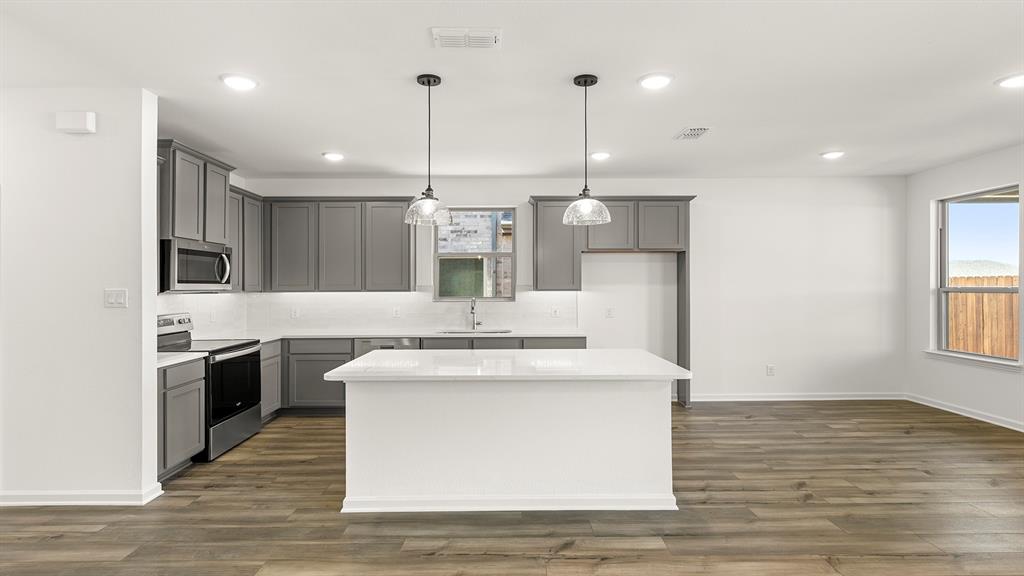
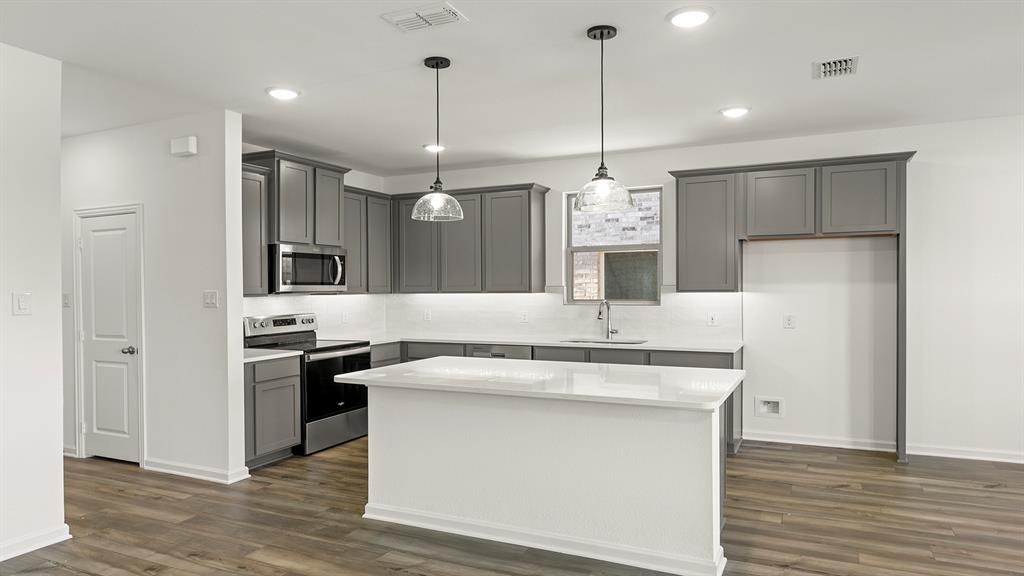
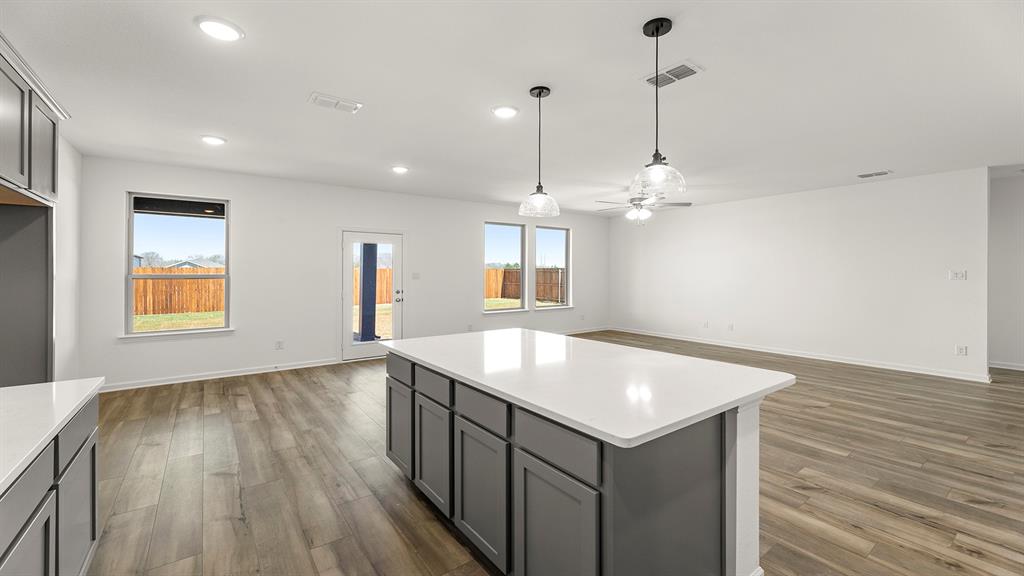
$1,756MLS# 20802407 - Built by HistoryMaker Homes - Ready Now! ~ 3.99% FIXED RATE!! Stunning 2 story home, 4 beds & 3 baths! Spacious open-concept floor plan! Entertain guests or simply relax on the large covered back patio. The primary offers a separate garden tub and shower, dual sinks, and a massive closet. One secondary bedroom downstairs and 2 bedrooms upstairs along with a large game room. This home is finished with stylish grey blue cabinets, white quartz countertops, and vinyl plank flooring throughout the living spaces downstairs. The pendant lighting and pattern tile in the utility room add the perfect finishing touches to this gorgeous residence. Don't miss out to make this home yours! Located in Anna but part of the A rated Van Alstyne ISD!!
| yesterday | Listing updated with changes from the MLS® | |
| 6 days ago | Price changed to $384,990 | |
| 10 months ago | Listing first seen on site |

© 2020 North Texas Real Estate Information Systems. All rights reserved. Information is deemed reliable but is not guaranteed accurate by the MLS or NTREIS. The information being provided is for the consumer's personal, non-commercial use, and may not be reproduced, redistributed, or used for any purpose other than to identify prospective properties consumers may be interested in purchasing.
Last checked: 2025-10-23 05:42 AM CDT
Did you know? You can invite friends and family to your search. They can join your search, rate and discuss listings with you.