
Property Search
117 Red Cedar CourtBalch Springs, TX 75181
Mortgage Calculator
Monthly Payment (Est.)
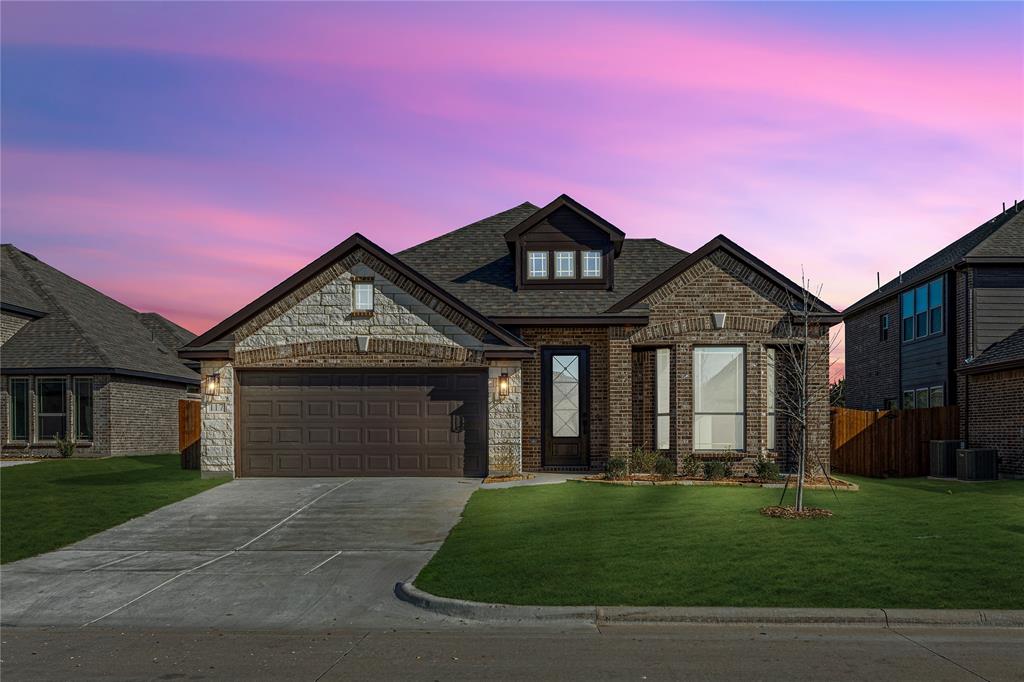

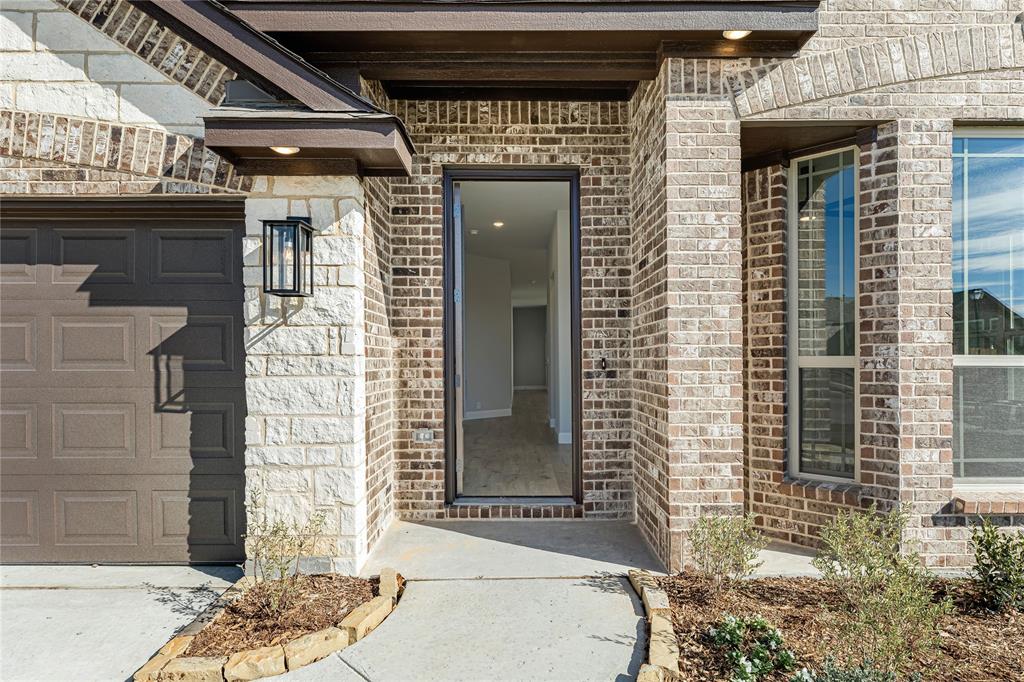
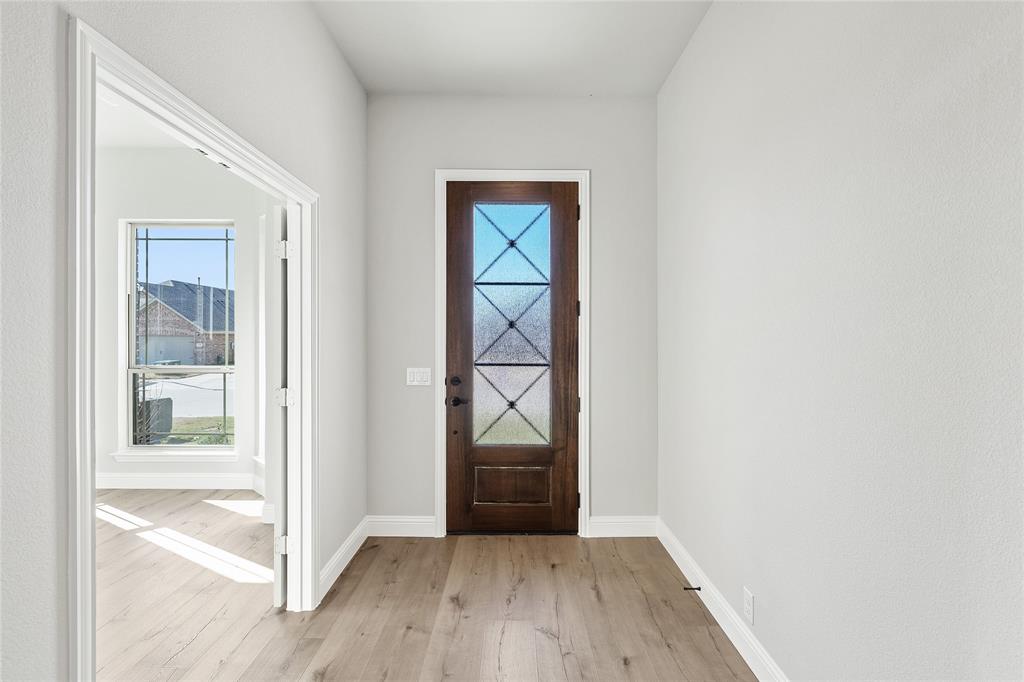
$1,916*$10K towards Closing Costs!* NEW NEVER LIVED IN! IMMEDIATE MOVE IN AVAILABLE! Bloomfield's Cypress II is a luxurious 1.5-story home with 4 bedrooms, 3 baths, and elegant craftsmanship, perfect for Christmas move-in. Set on an oversized 60x110 homesite, this home boasts a beautiful brick and stone facade and an 8' custom Republic Grill Rain Glass front door, welcoming you inside to a thoughtfully designed interior. The Family Room flows effortlessly into the Deluxe Kitchen, enhanced by a large Quartz island, abundant cabinetry, gas cooking, and a vented-out microwave for added convenience. L3 wood laminate flooring adds warmth throughout the main areas, while the bay window in the Breakfast Nook offers extra natural light. Upstairs Game Room, along with a private bedroom and full bath, provides flexibility for guests or family. The tankless water heater and outdoor living spaces, including the covered porch and patio, enhance both comfort and efficiency. Enjoy a $600 per year HOA, with access to an amenity center featuring a pool, playground, and walking trails. Visit Arcadia Trails to learn more!
| 14 hours ago | Listing updated with changes from the MLS® | |
| 2 weeks ago | Price changed to $419,990 | |
| 5 months ago | Status changed to Active | |
| 11 months ago | Listing first seen on site |

© 2020 North Texas Real Estate Information Systems. All rights reserved. Information is deemed reliable but is not guaranteed accurate by the MLS or NTREIS. The information being provided is for the consumer's personal, non-commercial use, and may not be reproduced, redistributed, or used for any purpose other than to identify prospective properties consumers may be interested in purchasing.
Last checked: 2025-08-31 09:31 AM CDT
Did you know? You can invite friends and family to your search. They can join your search, rate and discuss listings with you.