
Property Search
4409 Soaring Star LaneMesquite, TX 75181
Mortgage Calculator
Monthly Payment (Est.)
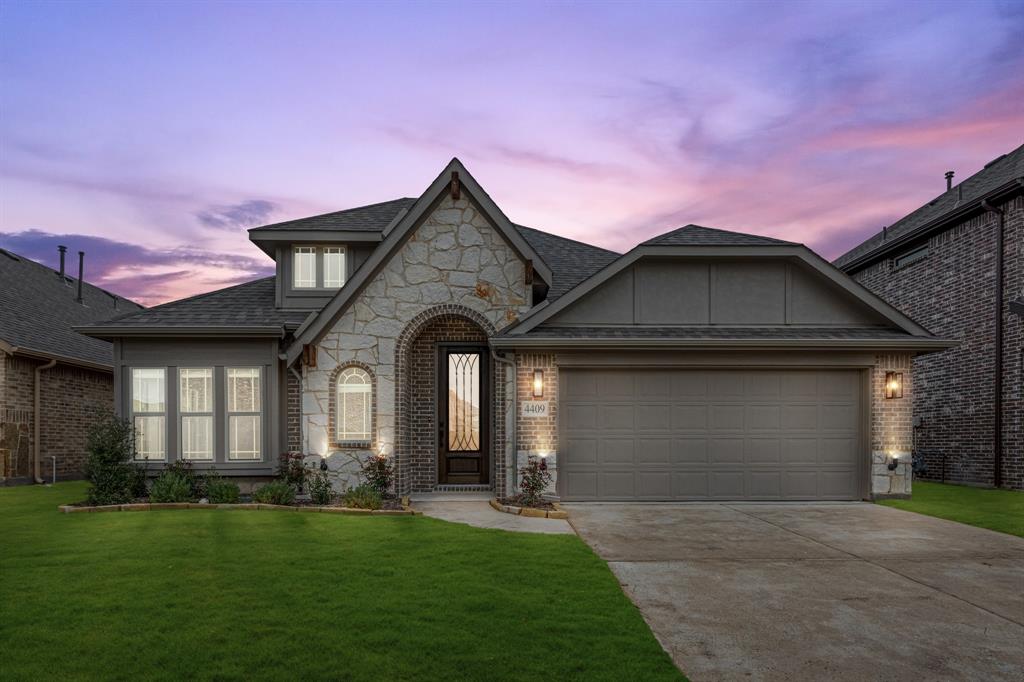
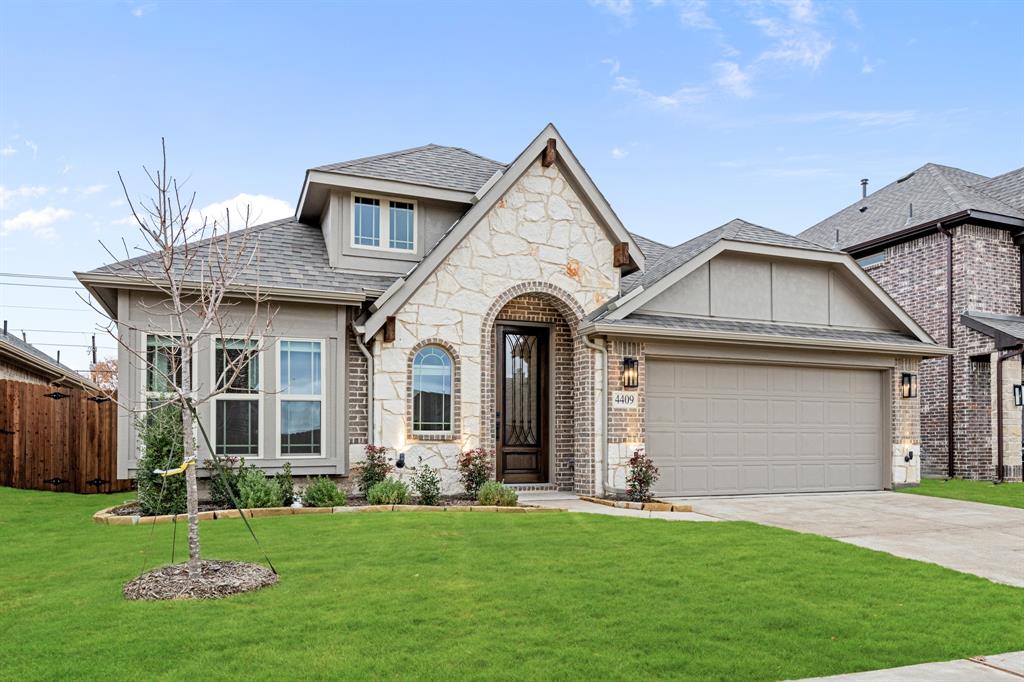
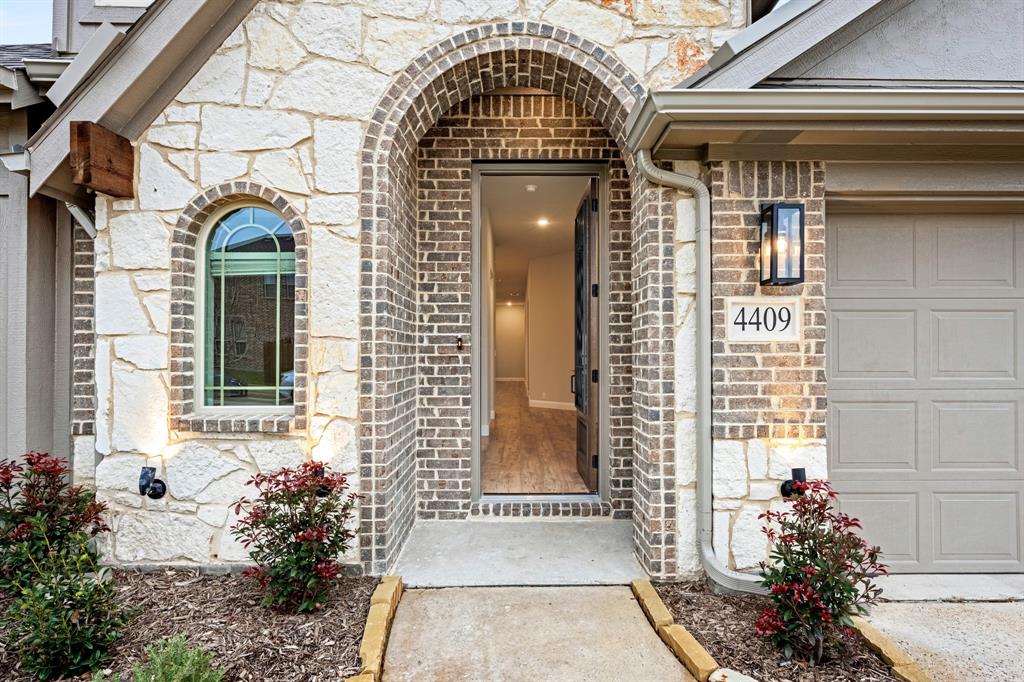
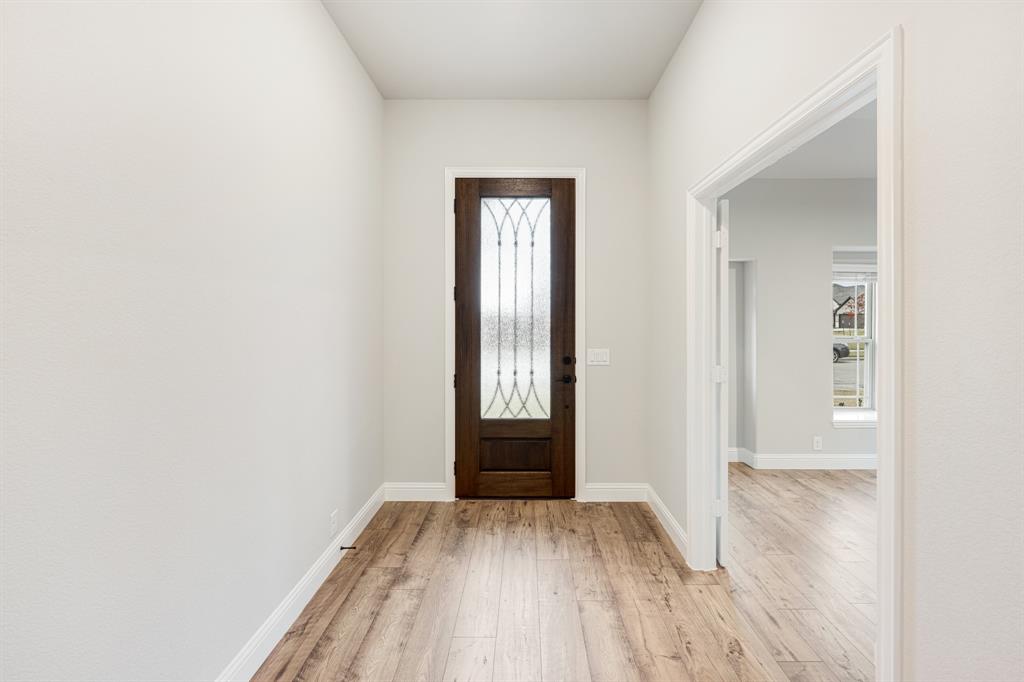
$1,871*3% towards financing with any lender.* NEW! NEVER LIVED IN. Bloomfield's loved Cypress single-story is READY NOW! Architectural stone & brick exterior with charming windows and stone-edged flower beds illuminated by uplights. The 8' wood and metal front door welcomes you in, plus, gutters! The wide foyer entrance showcases double glass doors to the Study and Level 2 laminate floors leading into the open-concept living space. The kitchen is a chef's dream with Granite countertops, a 4-burner gas cooktop, a wood vent hood, pot & pan drawers, island & pendant lights, custom backsplash, cabinets with under-lighting, and breakfast with a buffet to ensure a seamless kitchen experience! The inviting Primary Suite offers a spacious walk-in closet and ensuite boasting a soaking tub, separate shower, and dual sinks. Additional highlights include 2-inch faux wood blinds, a cozy window seat in the Family Room, and a tankless water heater for efficiency. Enjoy community amenities like a pool, park, and nearby schools. Visit Bloomfield at Ridge Ranch today!
| yesterday | Listing updated with changes from the MLS® | |
| yesterday | Status changed to Pending | |
| 3 weeks ago | Price changed to $409,990 | |
| 10 months ago | Listing first seen on site |

© 2020 North Texas Real Estate Information Systems. All rights reserved. Information is deemed reliable but is not guaranteed accurate by the MLS or NTREIS. The information being provided is for the consumer's personal, non-commercial use, and may not be reproduced, redistributed, or used for any purpose other than to identify prospective properties consumers may be interested in purchasing.
Last checked: 2025-07-30 11:54 AM CDT
Did you know? You can invite friends and family to your search. They can join your search, rate and discuss listings with you.